
Address
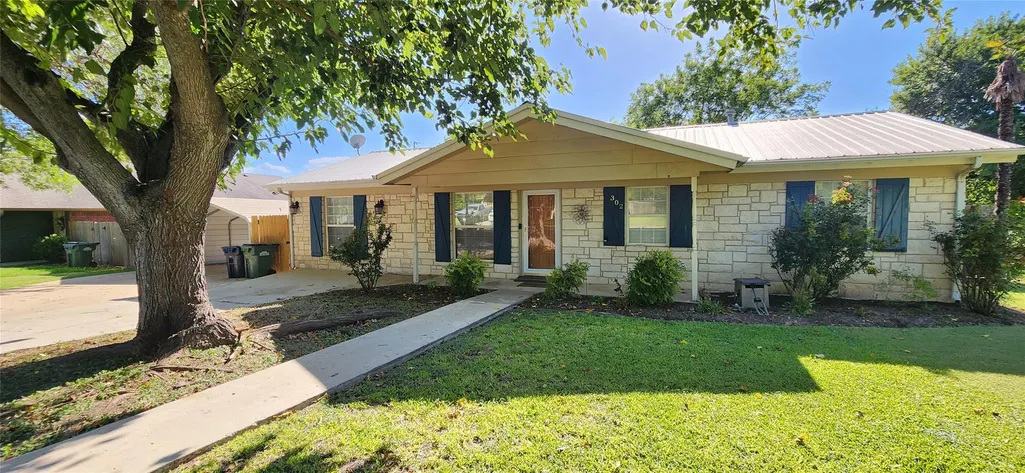
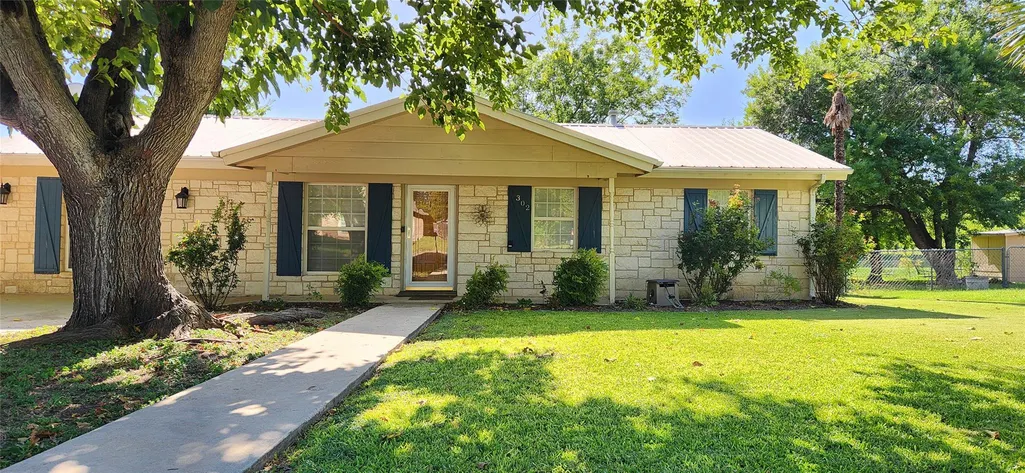
302 Julie St, Burnet, TX
Price
$ 275,000
Property Attributes
- MLS#1583711
- TypeSingle Family
- Listing Status Active
- CountyBURNET
- CityBurnet
- AreaBU
- NeighborhoodHighland Acres East
- Zip78611
- StyleSingle Family Residence
- Year Built1975
- Taxes$ 4165
- Price$ 275,000
- Bedrooms3
- Full Bathrooms1
- Half Bathrooms0
- Sqr Footage1180
- Lot Size0.2479 Acres
Data Source:
Austin Board of REALTORS® (ABOR) as distributed by MLS GRID
Property Description
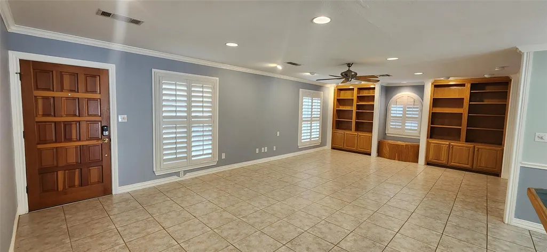
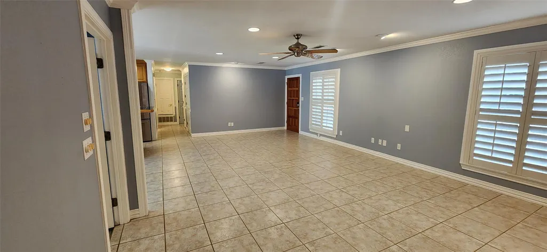
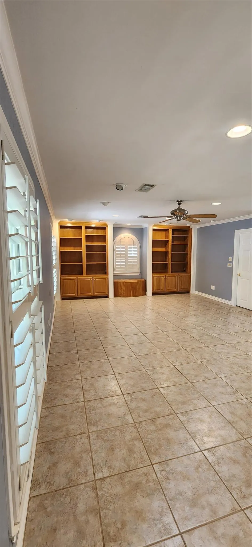
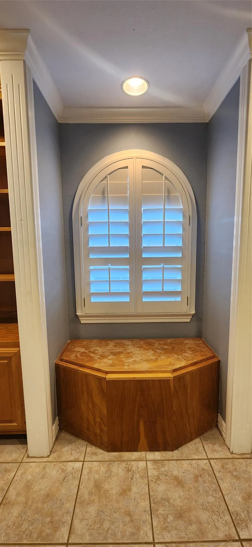
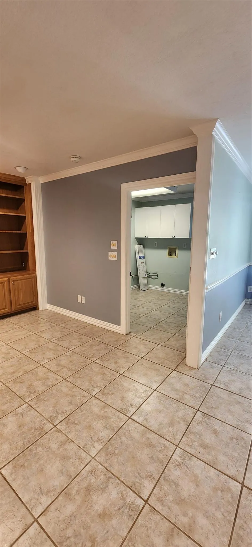
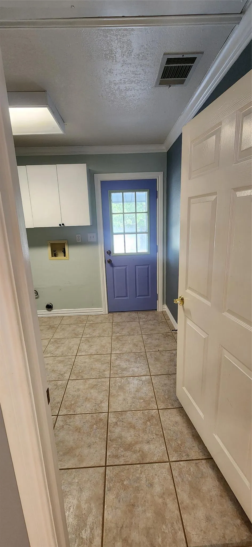
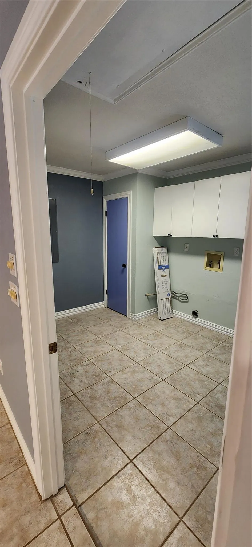
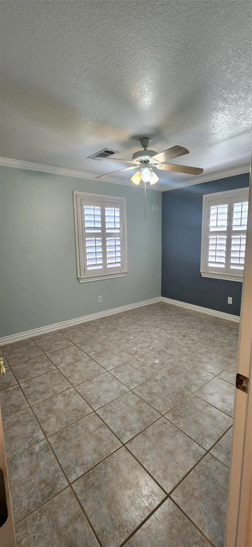
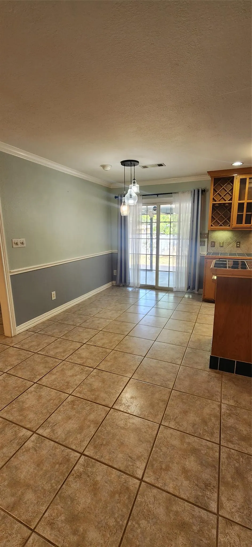
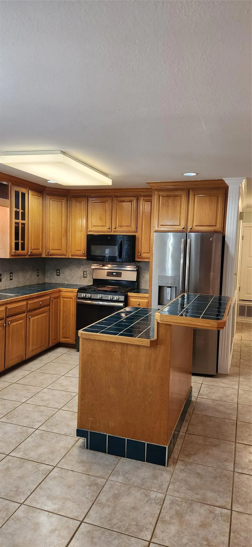
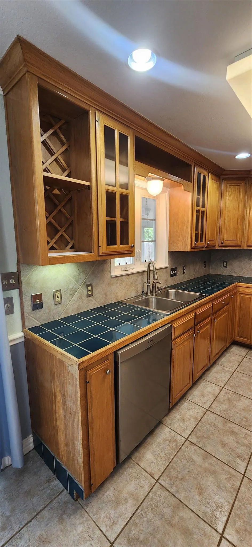
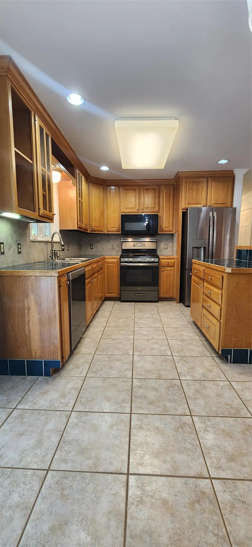
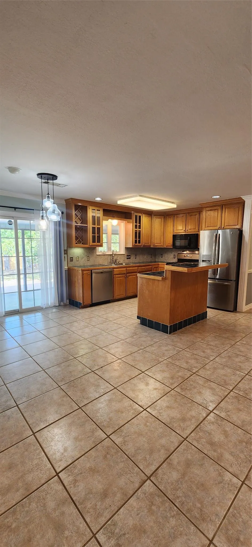
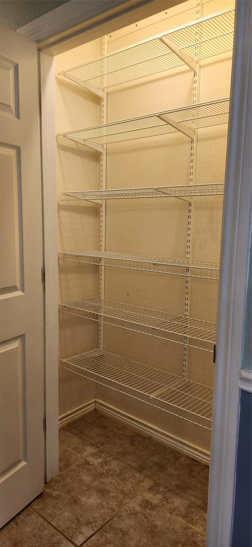
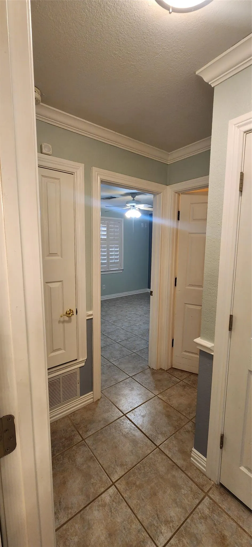
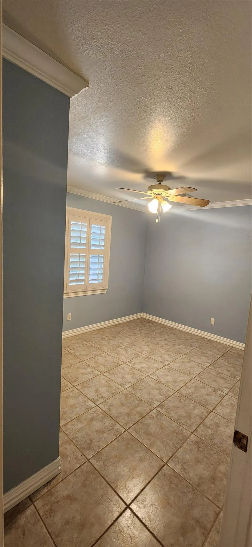
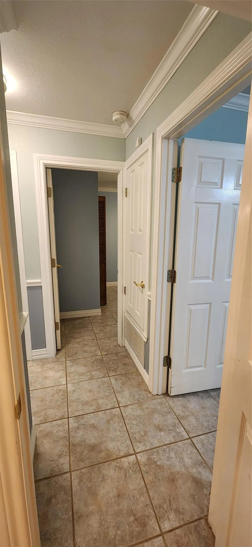
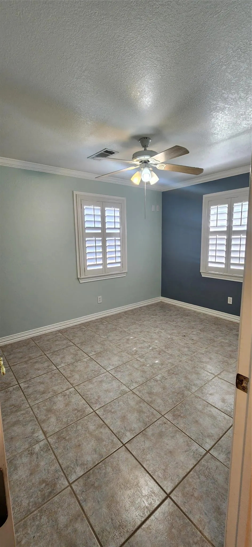
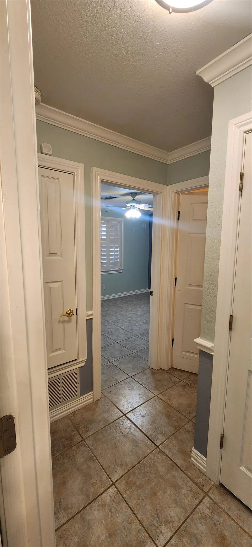
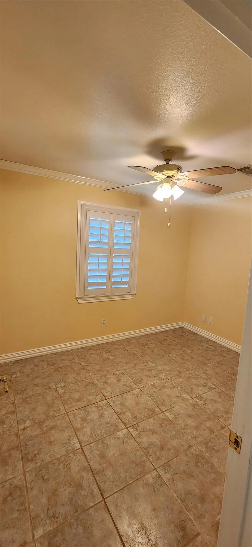
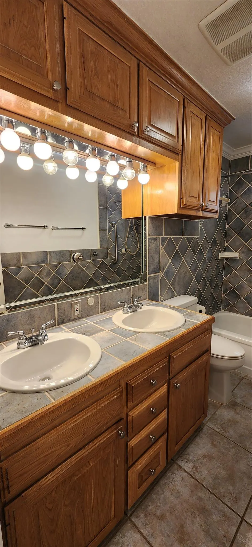
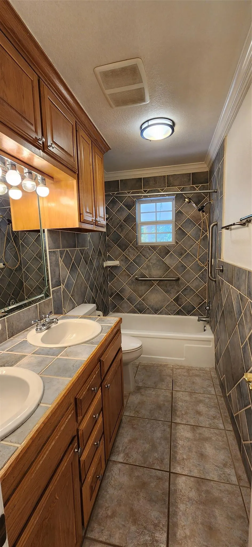
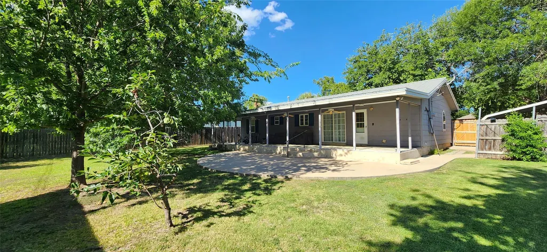
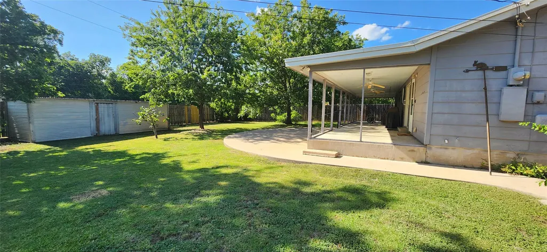
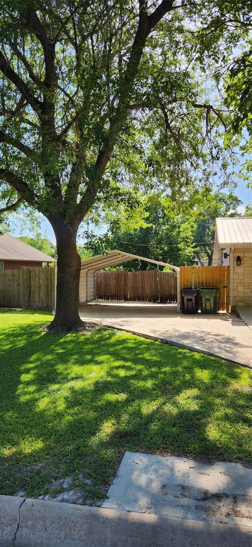
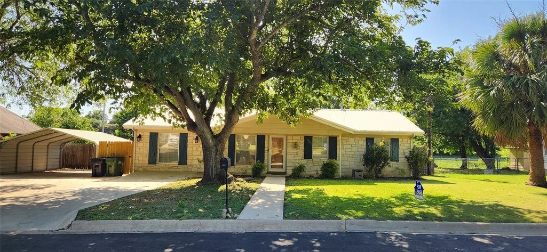
A Move-in Ready home, freshly painted with tile flooring throughout and a big open Living Room, Kitchen and Dining Room. Beautiful white Plantation Shutters on every window. A massive back Covered Patio runs the entire length of the home, perfect for listening to the rain come down on the Metal Roof. Gas Range and Tiled Countertops in the kitchen and a good-sized island for prepping and entertaining as well as more than ample storage cabinets, all giving the cook a comfortable space to work in. Abundant natural light and an easy flow layout. Ceilings fans in every room and a recently installed new HVAC System (inside and out units) keep this home cool and comfortable with very little effort. Large trees surround the home, along with a Fig and Pecan. Entertaining in the private backyard is simple and comfortable with a large covered back patio, with ceiling fans, and a big lower patio that is perfect for the outdoor kitchen area. The driveway boasts extra parking space as well as a large 2 car carport. This is an easy home to get comfortable in right away, with a quiet neighborhood filled with kids riding bikes and running around. Easy and super quick access to HEB and all other daily needs. This home is ready to welcome a new family!
| Elementary School | Middle School | High School |
|---|---|---|
| Burnet Elementary School | Burnet (Burnet ISD) Middle School | Burnet High School |
| Price History | |
|---|---|
| 8/25/2026 | Listed $275,000 |
General Features
| Living Area | 1180 |
|---|---|
| Sewer | Public Sewer |
| Heating | Central |
| Cooling | Central Air |
| Utilities | Electricity Available,Natural Gas Connected,Sewer Connected,Water Connected |
| Roof | Asbestos Shingle |
| Appliances | Dishwasher,Disposal,Gas Cooktop,Gas Range,Microwave,Free-Standing Gas Range,Free-Standing Refrigerator,Stainless Steel Appliance(s),Electric Water Heater |
| Patio/Porch Features | Covered,Front Porch,Rear Porch |
| Pool Features | None |
| Security Features | Carbon Monoxide Detector(s),Smoke Detector(s) |
| Construction Materials | HardiPlank Type,Stone |
| Year Built | 1975 |
| View | None |
| Levels | One |
| Property Subtype | Single Family Residence |
| Tax Year | 2025 |
| Waterfront Features | None |
| Community Features | None |
| Accessibility | None |
| County | Burnet |
| New Construction | No |
| Property Type | Residential |
| HOA | No |
| Energy Efficient | None |
| Subdivision Name | Highland Acres East |
| Facing Direction | East |
| Green Sustainability | None |
| Other Structures | Shed(s) |
| Full Baths | 1 |
| Status | Active |
| Directions | Hwy. 29 to Hill,Right on Johnson,Left on Julie |
| High School | Burnet |
| City | Burnet |
| Disclosures | Familial Relation,Lead Base Paint Addendum,Seller Disclosure |
| MLS Area | BU |
| Lot Size Square Feet | 10798.52 |
| Elementary School | Burnet |
| Middle/Junior High School | Burnet (Burnet ISD) |
| Property Condition | Resale |
| Standard Status | Active |
| Year Built Source | See Remarks |
| Tax Assessed Value | 228621 |
Interior Features
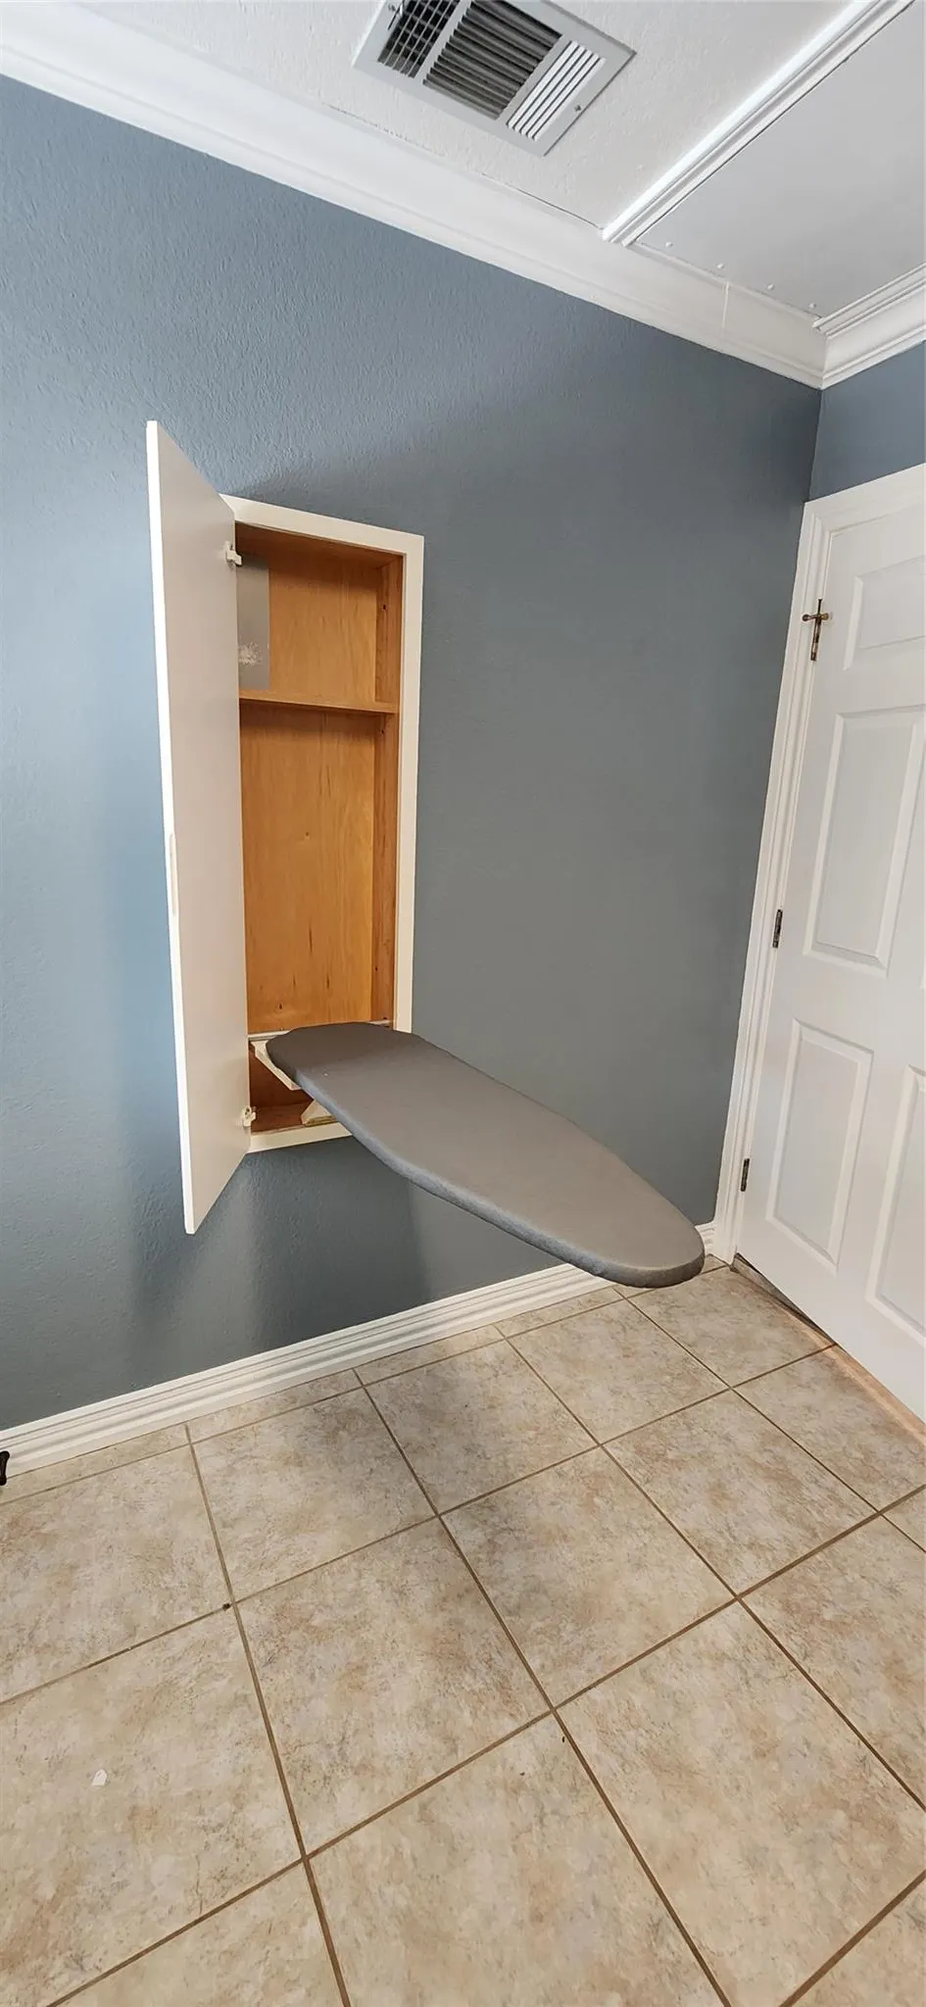
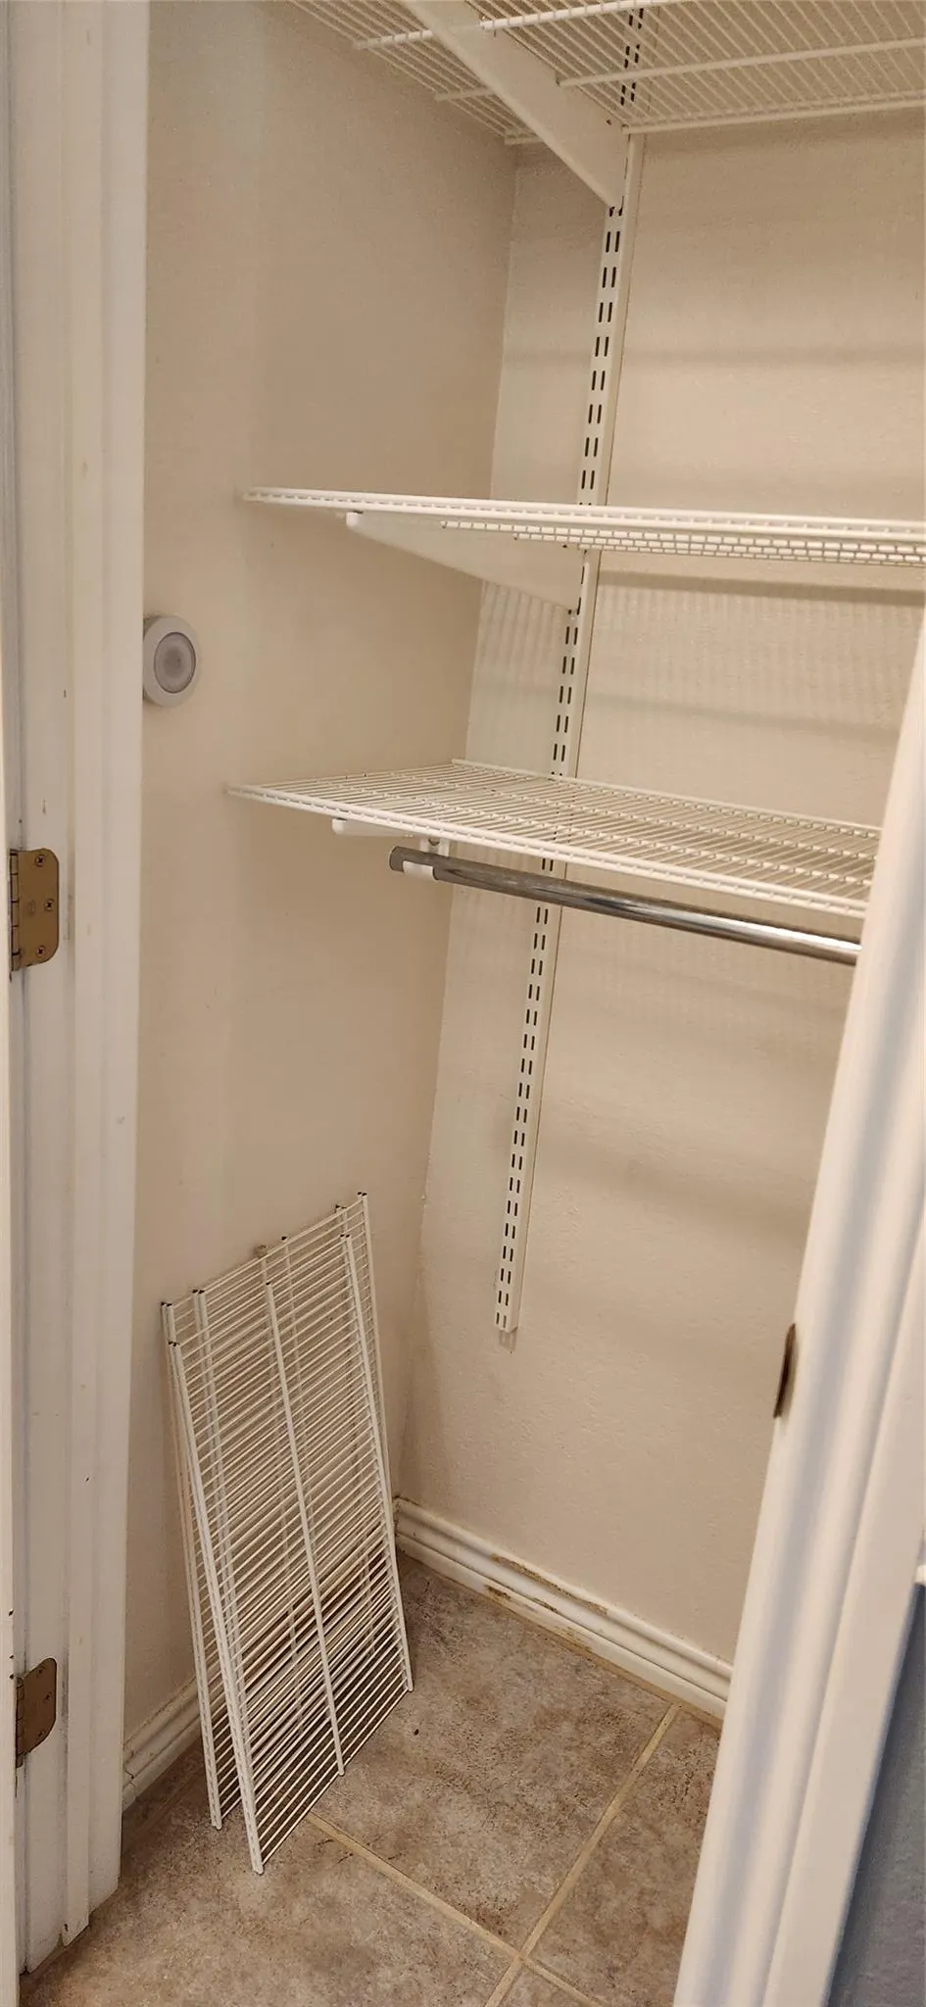
| Interior Amenities | Built-in Features,Ceiling Fan(s),Kitchen Island,Natural Woodwork,No Interior Steps,Open Floorplan,Pantry,Smart Thermostat,Storage |
|---|---|
| Flooring | Tile |
| Window Features | Plantation Shutters |
| Total Bedrooms | 3 |
| Main Level Bedrooms | 3 |
| LivingAreaSource | Public Records |
| Total Baths | 1 |
Exterior Features
| Exterior Amenities | Rain Gutters,No Exterior Steps,Private Yard |
|---|---|
| Fencing | Back Yard,Wood |
| Parking Features | Carport |
| Lot Features | Flag Lot,Trees-Large (Over 40 Ft) |
| Water Source | Public |
| Total Parking | 3 |
| Foundation Details | Slab |
| Lot Size Acres | 0.2479 |
| Waterfront Y/N | No |
| Horse Y/N | No |
| Horse Amenities | None |
Amenities
- Foreclosure
- Views
- Short Sale
- New Construction
- Adult 55+
- Lease To Own
- No HOA Fees
- Furnished
- Primary On Main
- Air Conditioning
- Seller Finance
- Green
- Fixer Upper
- Horse
- Golf
- Fireplace
- Deck
- Garage
- Basement
- Pool
Property vs Single Family Average in 78611
Price
Taxes
Year Built
Visits
 Austin Board of REALTORS® Copyright ©2026 All rights reserved.
