
Views - New Construction - Primary on Main

Address
14800 Flying Aster Ln, Manor, TX
Price
$ 438,140
Property Attributes
- MLS#4418258
- TypeSingle Family
- Listing Status Active
- CountyTRAVIS
- CityManor
- AreaMA
- NeighborhoodMONARCH RANCH
- Zip78653
- StyleSingle Family Residence
- Year Built2026
- Taxes$ 9688
- Price$ 438,140
- Bedrooms5
- Full Bathrooms3
- Half Bathrooms0
- Sqr Footage2439
- Lot Size0.12 Acres
Data Source:
Austin Board of REALTORS® (ABOR) as distributed by MLS GRID
Property Description
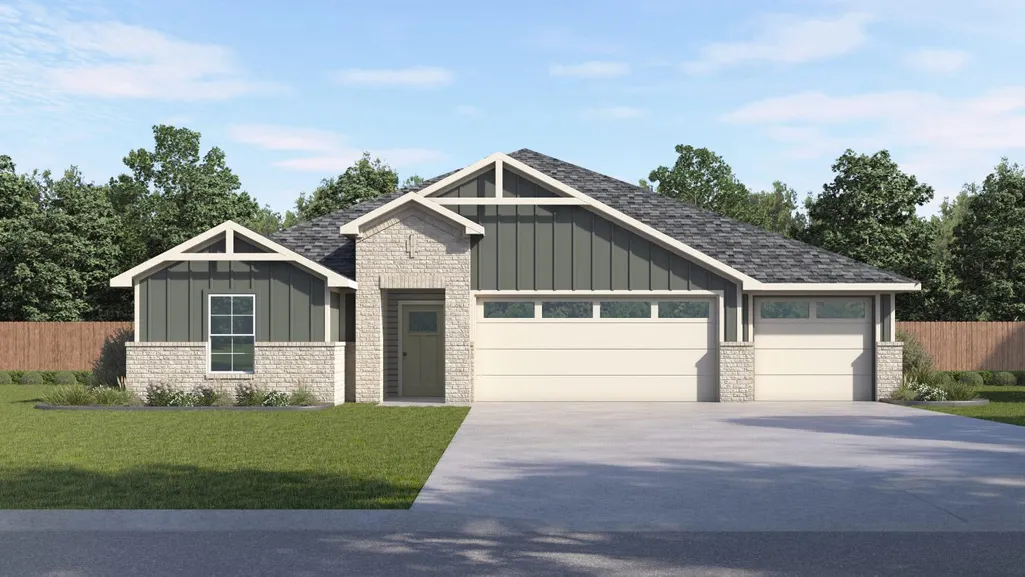
The Grayson is a stunning single story home at Monarch Ranch in Manor, TX. With an impressive 2,439 square feet of living space across 5 bedrooms and 3 bathrooms, this is the perfect home for your family. As you enter the home, you'll find the four secondary bedrooms and two full bathrooms off the foyer. Continuing down the hall you'll discover a huge open concept space including the gourmet kitchen, dining area, and living area. The kitchen features a large island and plenty of cabinet space. Enjoy stainless steel appliances, quartz countertops, and a walk-in pantry. The large family room has tons of natural lighting and looks out to the large covered patio. The main bedroom, bedroom 1, is located at the back of the home and includes a double vanity bathroom sink, walk-in shower, and huge walk-in closet. This home comes included with a professionally designed landscape package and a full irrigation system as well as our America's Smart Home package that offers devices such as the Qolsys IQ Panel, Video Doorbell, Alarm.com app, Honeywell Thermostat, Smart Light Switch, Kwikset Smart lock, and more. Images are representative of plan and may vary as built. Contact us today and find your home at Monarch Ranch.
| Elementary School | Middle School | High School |
|---|---|---|
| ShadowGlen Elementary School | Manor (Manor ISD) Middle School | Manor High School |
| Price History | |
|---|---|
| 8/12/2026 | Listed $428,140 |
General Features
| Living Area | 2439 |
|---|---|
| Sewer | Public Sewer |
| Heating | Central,Natural Gas,Radiant Ceiling |
| Cooling | Central Air |
| Utilities | Cable Available,Electricity Available,High Speed Internet,Natural Gas Available,Phone Available,Sewer Available,Underground Utilities,Water Available |
| Roof | Composition,Shingle |
| Appliances | Dishwasher,Disposal,Gas Range,Microwave,Water Heater |
| HOA Fee | 588 |
| Garage Spaces | 3 |
| Association Fee Includes | Common Area Maintenance |
| Patio/Porch Features | Covered,Patio |
| Pool Features | None |
| Security Features | Smoke Detector(s) |
| Construction Materials | Brick,HardiPlank Type |
| Year Built | 2026 |
| View | Neighborhood |
| Levels | One |
| Property Subtype | Single Family Residence |
| Tax Year | 2025 |
| Waterfront Features | None |
| Community Features | Common Grounds,Curbs,Dog Park,High Speed Internet,Park,Picnic Area,Playground,Pool,Sport Court(s)/Facility,Street Lights,Trail(s) |
| Accessibility | None |
| Assoc Fee Paid Per | Annually |
| County | Travis |
| New Construction | Yes |
| Property Type | Residential |
| HOA | Yes |
| Energy Efficient | Appliances,Construction,Doors,HVAC,Insulation,Lighting,Materials,Roof,Thermostat,Water Heater,Windows |
| Subdivision Name | MONARCH RANCH |
| Facing Direction | Northeast |
| Green Sustainability | None |
| Other Structures | None |
| Full Baths | 3 |
| Status | Active |
| Directions | Take HWY 290 heading East towards Manor. Turn left on to FM 973 and continue for approximately 2 miles. Take a left on Tinajero Way and a left on Blazing Ranch Lane. The model home will be on your ri |
| High School | Manor |
| City | Manor |
| Disclosures | None |
| Association Name | MONARCH RANCH |
| MLS Area | MA |
| Lot Size Square Feet | 5227.2 |
| Elementary School | ShadowGlen |
| Middle/Junior High School | Manor (Manor ISD) |
| Property Condition | New Construction |
| Additional Parcels Y/N | No |
| Builder Name | DR HORTON |
| Standard Status | Active |
| Year Built Source | Builder |
Interior Features
| Interior Amenities | Quartz Counters,Double Vanity,Kitchen Island,Open Floorplan,Pantry,Primary Bedroom on Main,Recessed Lighting,Smart Home,Smart Thermostat,Storage,Walk-In Closet(s) |
|---|---|
| Flooring | Carpet,Vinyl |
| Window Features | Double Pane Windows,Low-Emissivity Windows,Screens,Vinyl Windows |
| Total Bedrooms | 5 |
| Main Level Bedrooms | 5 |
| LivingAreaSource | Builder |
| Total Baths | 3 |
Exterior Features
| Exterior Amenities | Private Yard |
|---|---|
| Fencing | Back Yard,Fenced,Wood |
| Parking Features | Attached,Garage Faces Front |
| Lot Features | Back Yard,Front Yard,Interior Lot,Landscaped,Public Maintained Road,Sprinkler - Automatic,Sprinklers In Rear,Sprinklers In Front,Sprinkler - Rain Sensor,Sprinklers On Side,Trees-Small (Under 20 Ft) |
| Water Source | Public |
| Total Parking | 3 |
| Foundation Details | Slab |
| Lot Size Acres | 0.12 |
| Waterfront Y/N | No |
| Covered Spaces | 3 |
| Horse Y/N | No |
| Horse Amenities | None |
Amenities
- Foreclosure
- Views
- Short Sale
- New Construction
- Adult 55+
- Lease To Own
- No HOA Fees
- Furnished
- Primary On Main
- Air Conditioning
- Seller Finance
- Green
- Fixer Upper
- Horse
- Golf
- Fireplace
- Deck
- Garage
- Basement
- Pool
Property vs Single Family Average in 78653
Price
Taxes
Year Built
Visits
 Austin Board of REALTORS® Copyright ©2026 All rights reserved.
