
Price Reduction - Water Views - Primary on Main
Address
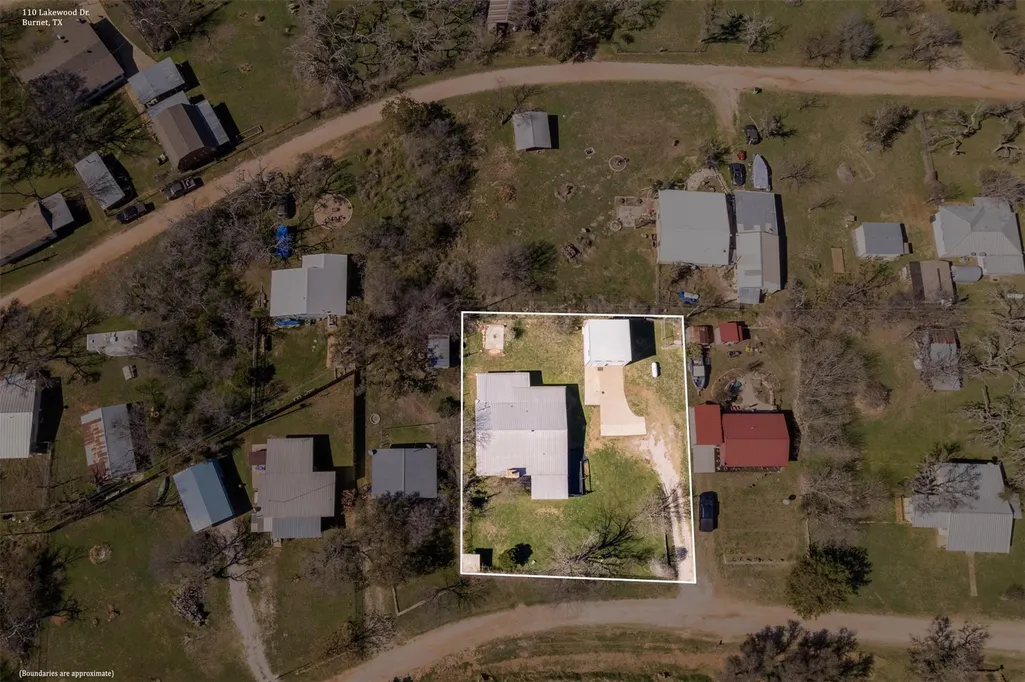
110 Lakewood Dr, Burnet, TX
Price
$ 350,000
Property Attributes
- MLS#5294064
- TypeSingle Family
- Listing Status Active
- CountyBURNET
- CityBurnet
- AreaBU
- NeighborhoodSouth Silver Creek
- Zip78611
- StyleSingle Family Residence
- Year Built1970
- Taxes$ 3431
- Price$ 350,000
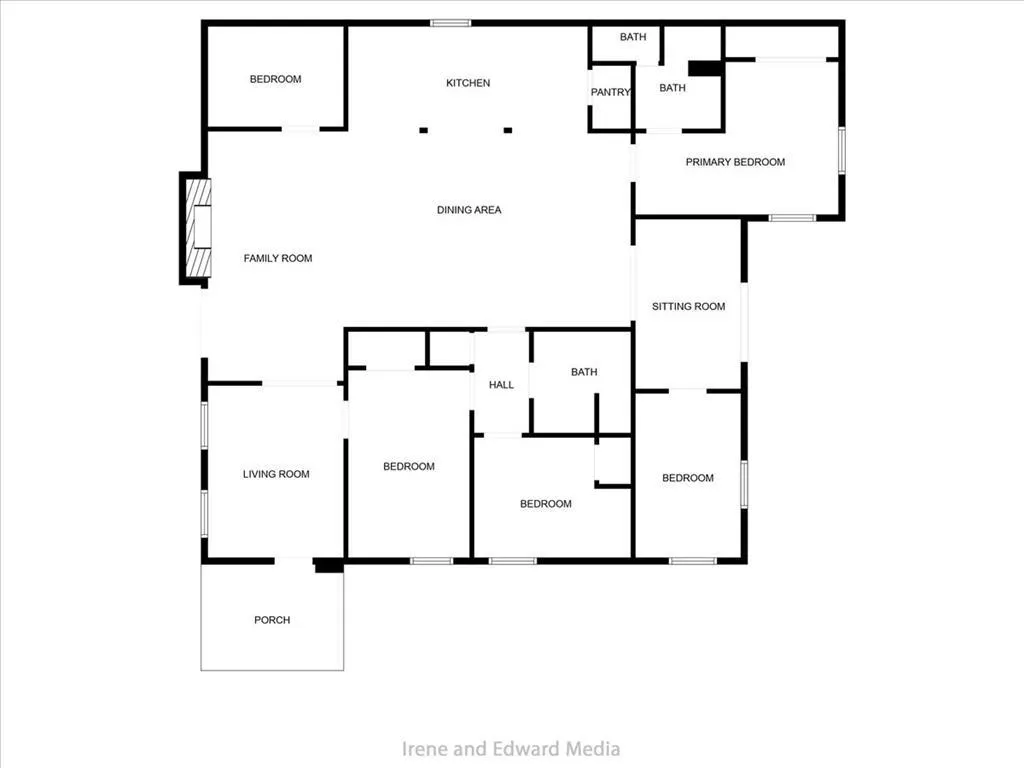
- Bedrooms5
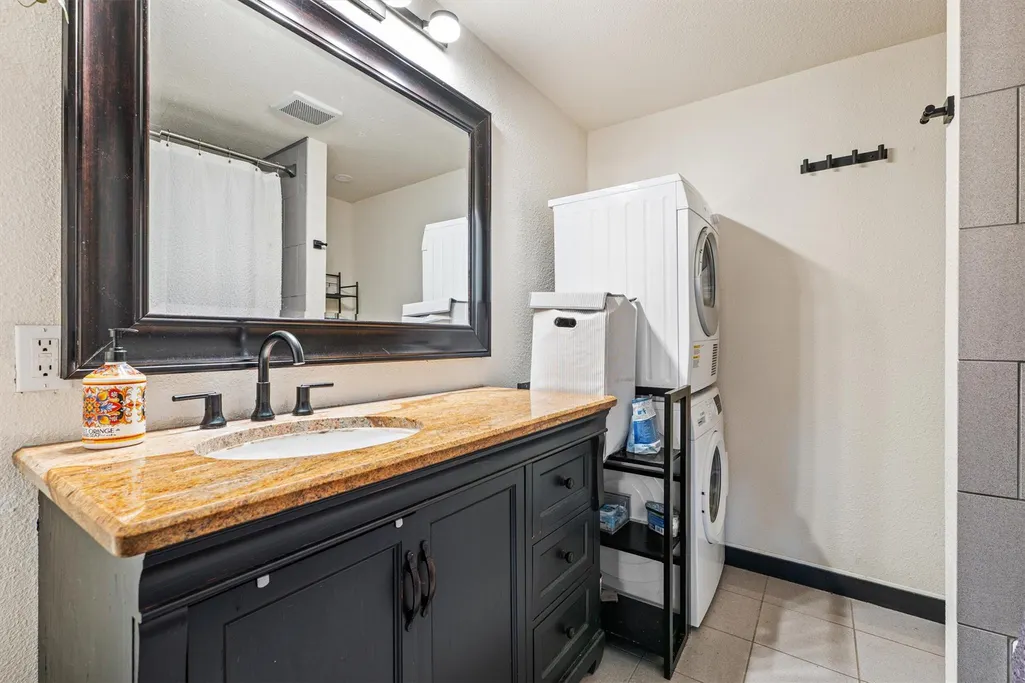
- Full Bathrooms2
- Half Bathrooms0
- Sqr Footage1752
- Lot Size0.3724 Acres
Data Source:
Austin Board of REALTORS® (ABOR) as distributed by MLS GRID
Property Description
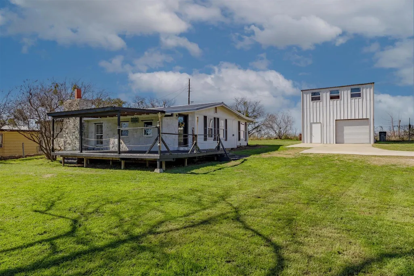
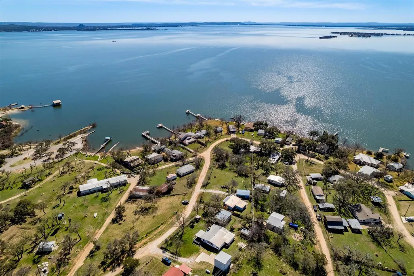
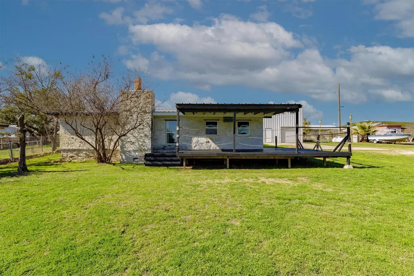
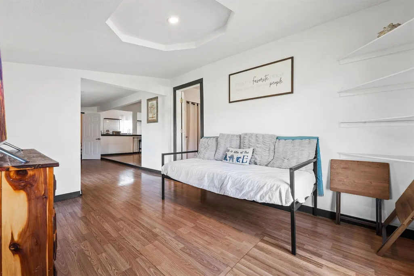
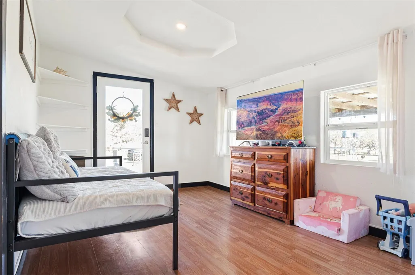
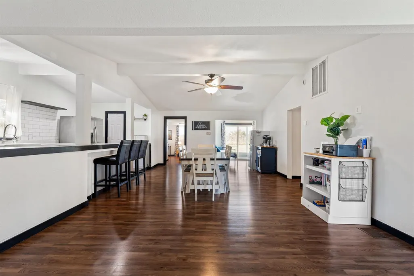
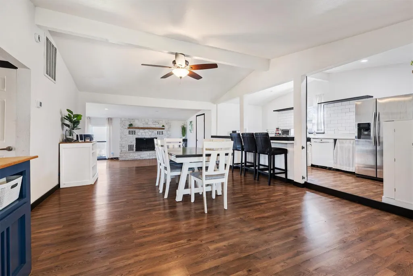
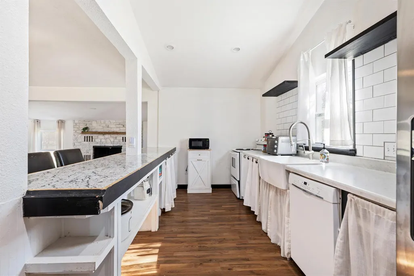
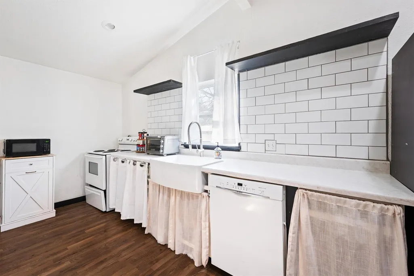
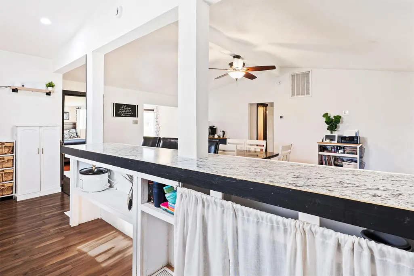
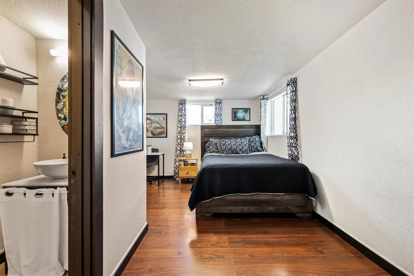
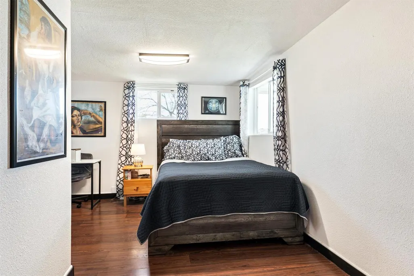
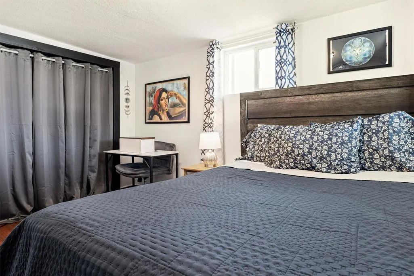
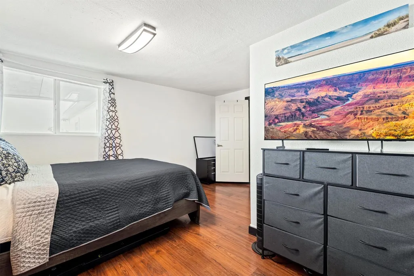
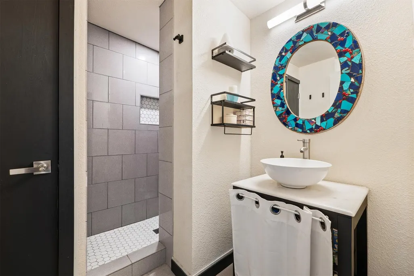
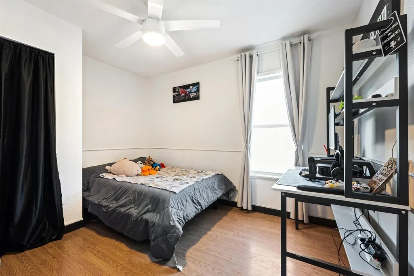
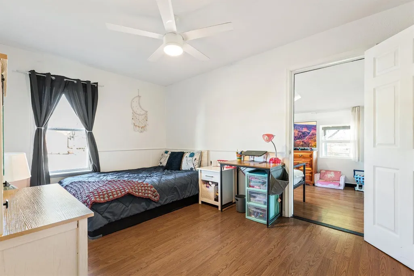
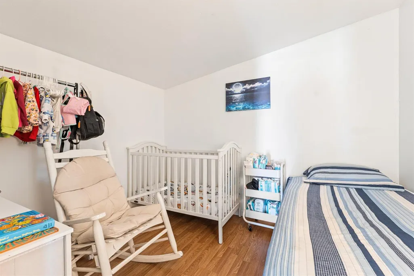
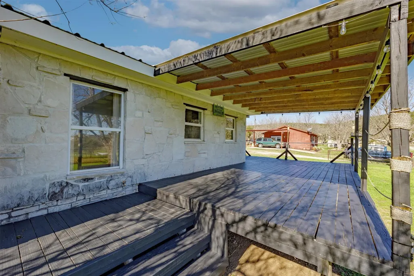
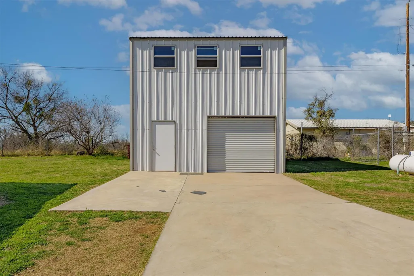
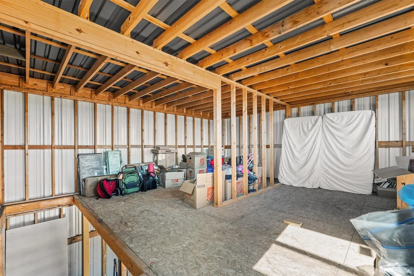
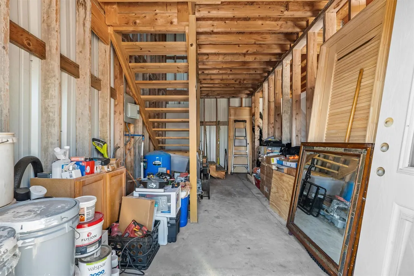
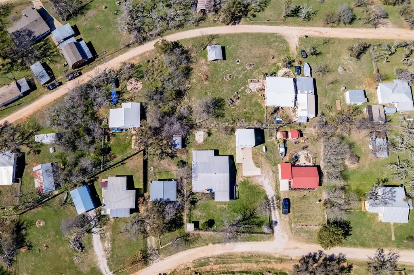
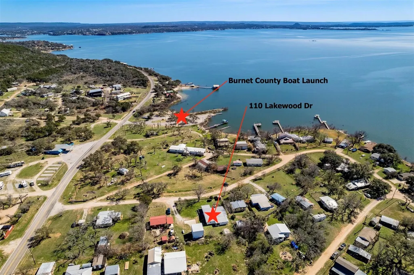
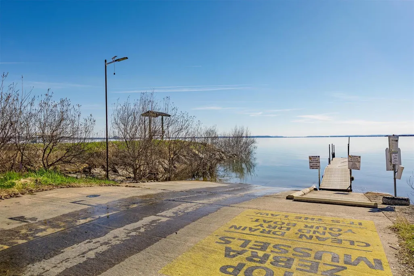
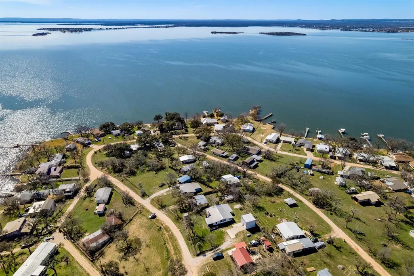
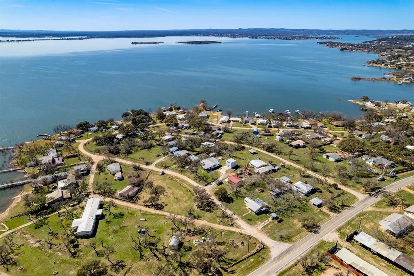
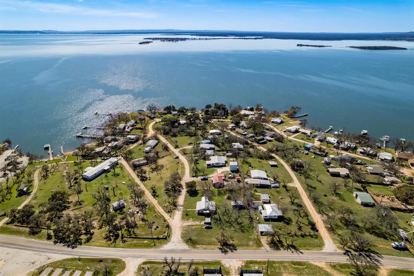
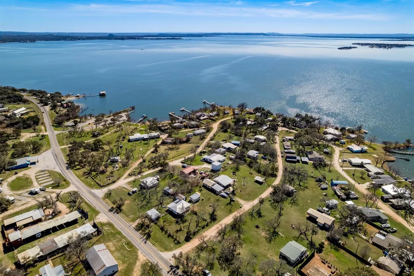
*5.75% assumable interest rate for primary buyers.* The ultimate lake lifestyle and hill county living! Just a stone’s throw from the shores of Lake Buchanan, this property could be your future "forever home" or an incredible income-producing asset (previous owner operated as a successful STR). The versatile estate features a 5-bedroom main residence designed for comfort and connection. In addition to the main house is an unfinished 2-bedroom "Barndo" with a lower-level garage. It is fully wired and primed for a quick conversion into a guest suite, creative studio, or workshop. Seconds from Burnet County boat launch, where outdoor enthusiasts will enjoy access to world-class fishing. 5 minutes to Spider Mountain for Texas' best downhill mountain biking. 8 Minutes to Canyon of the Eagles. And just a walk across the street to one of the area's best new restaurants- Shadow and Light. I'm sure you are asking if it can get any better? IT CAN! This property can come fully furnished if desired AND has an assumable 5.75% rate for a primary buyer. Reach out to schedule a tour before it is too late!
| Elementary School | Middle School | High School |
|---|---|---|
| Shady Grove Elementary School | Burnet (Burnet ISD) Middle School | Burnet High School |
| Price History | |
|---|---|
| 2/27/2026 | Listed $375,000 |
| 3/20/2026 | 2$369,000 |
| 6/6/2026 | 2$365,000 |
| 7/7/2026 | 2$360,000 |
| 8/20/2026 | 1$359,500 |
| 9/12/2026 | 3$350,000 |
General Features
| Living Area | 1752 |
|---|---|
| Sewer | Septic Tank |
| Heating | Central,Fireplace(s) |
| Cooling | Central Air,Electric,Wall/Window Unit(s) |
| Utilities | Electricity Connected,Sewer Connected,Water Connected |
| Roof | Metal |
| Appliances | Dishwasher,Gas Range,Water Heater |
| Garage Spaces | 1 |
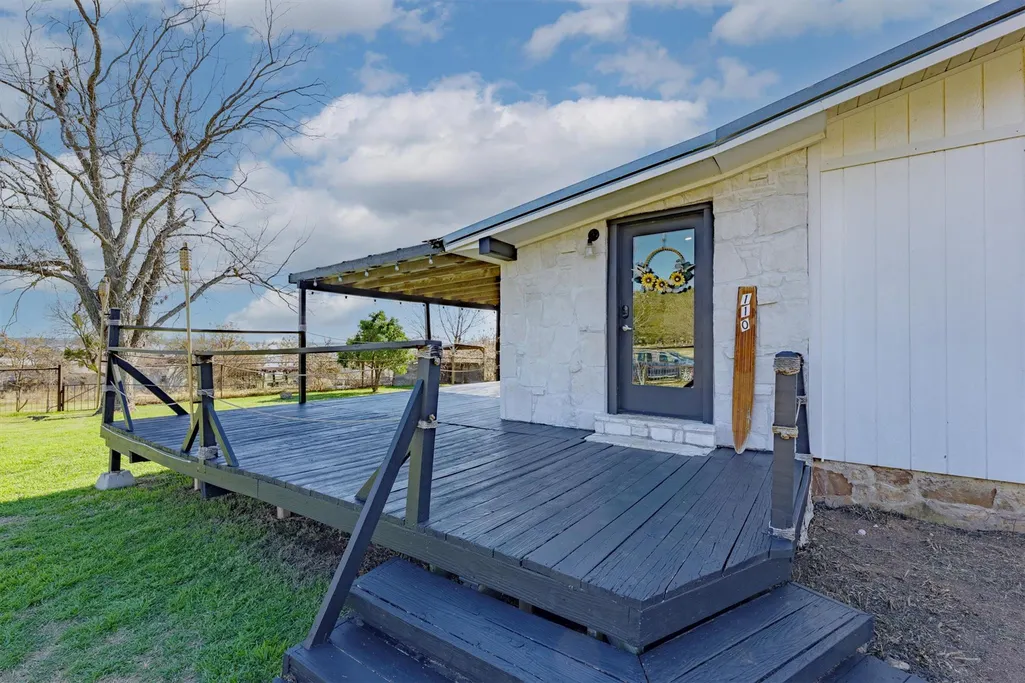
| Patio/Porch Features | Covered,Front Porch,Rear Porch |
| Pool Features | None |
| Construction Materials | Masonry – Partial |
| Year Built | 1970 |
| View | Lake,Neighborhood,Panoramic |
| Levels | One |
| Property Subtype | Single Family Residence |
| Tax Year | 2025 |
| Waterfront Features | See Remarks |
| Community Features | None |
| Accessibility | None |
| County | Burnet |
| New Construction | No |
| Property Type | Residential |
| HOA | No |
| Energy Efficient | None |
| Subdivision Name | South Silver Creek |
| Facing Direction | Southeast |
| Green Sustainability | None |
| Other Structures | Garage(s),Workshop |
| Full Baths | 2 |
| Status | Active |
| Directions | From Burnet,follow 29 W about 3 miles to Ranch Road 2341 and turn right. Follow 2341 for about 11 miles and turn left onto Lakewood Dr.Property is on the right. |
| High School | Burnet |
| City | Burnet |
| Disclosures | Lead Base Paint Addendum,Seller Disclosure |
| MLS Area | BU |
| Lot Size Square Feet | 16221.74 |
| Spa Features | None |
| Elementary School | Shady Grove |
| Tax Annual Amount | 3430.61 |
| Middle/Junior High School | Burnet (Burnet ISD) |
| Property Condition | Resale |
| Additional Parcels Y/N | No |
| Standard Status | Active |
| Year Built Source | Public Records |
| Tax Assessed Value | 267452 |
Interior Features
| Interior Amenities | Breakfast Bar,Ceiling Fan(s),Multiple Living Areas,Open Floorplan,Pantry,Primary Bedroom on Main,Recessed Lighting,Storage |
|---|---|
| Flooring | Vinyl |
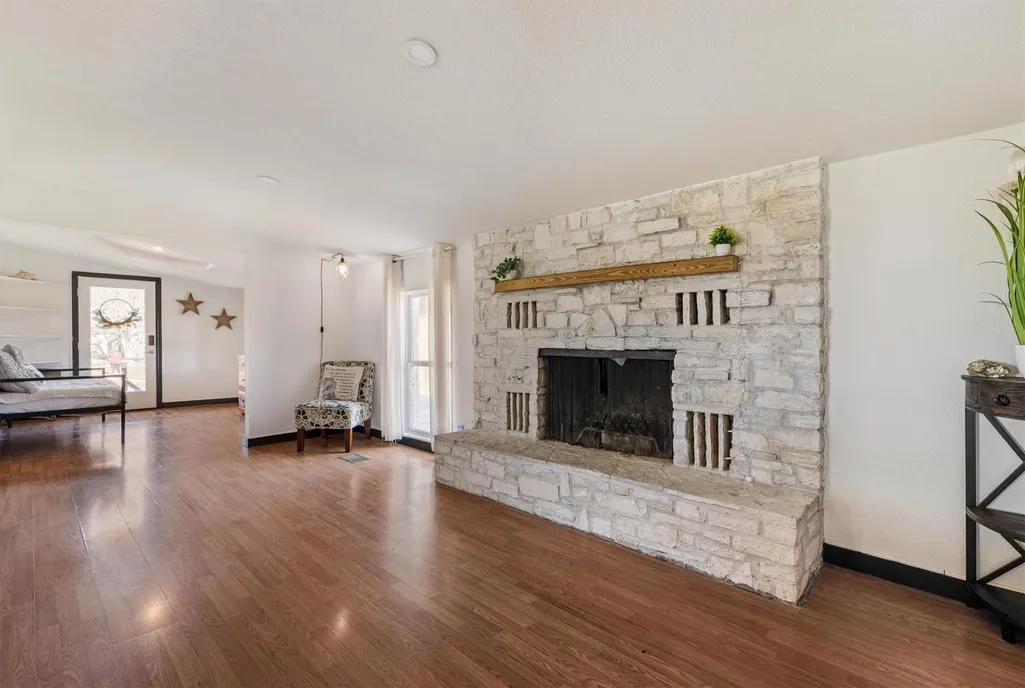
| Total Fireplaces | 1 |
| Fireplace Features | Raised Hearth,Wood Burning |
| Window Features | Blinds |
| Total Bedrooms | 5 |
| Main Level Bedrooms | 5 |
| LivingAreaSource | Public Records |
| Total Baths | 2 |
Exterior Features
| Exterior Amenities | Exterior Steps |
|---|---|
| Fencing | Partial |
| Parking Features | Detached,Garage,Parking Pad |
| Lot Features | Back Yard,Front Yard,Level,Sprinkler - Partial,Views |
| Water Source | Public,Well |
| Total Parking | 1 |
| Foundation Details | Slab |
| Lot Size Acres | 0.3724 |
| Waterfront Y/N | No |
| Covered Spaces | 1 |
| Horse Y/N | No |
| Horse Amenities | None |
Amenities
- Foreclosure
- Views
- Short Sale
- New Construction
- Adult 55+
- Lease To Own
- No HOA Fees
- Furnished
- Primary On Main
- Air Conditioning
- Seller Finance
- Green
- Fixer Upper
- Horse
- Golf
- Fireplace
- Deck
- Garage
- Basement
- Pool
Property vs Single Family Average in 78611
Price
Taxes
Year Built
Visits
 Austin Board of REALTORS® Copyright ©2026 All rights reserved.
