
New Construction - Primary on Main
Address
8116 Royal Mint Cv, Lago Vista, TX
Price
$ 632,989
Property Attributes
- MLS#7745690
- TypeSingle Family
- Listing Status Active
- CountyTRAVIS
- CityLago Vista
- AreaLN
- NeighborhoodLakeside At Tessera On Lake Travis
- Zip78645
- StyleSingle Family Residence
- Year Built2026
- Price$ 632,989
- Bedrooms4
- Full Bathrooms3
- Half Bathrooms1
- Sqr Footage3110
- Lot Size0.149 Acres
Data Source:
Austin Board of REALTORS® (ABOR) as distributed by MLS GRID
Property Description
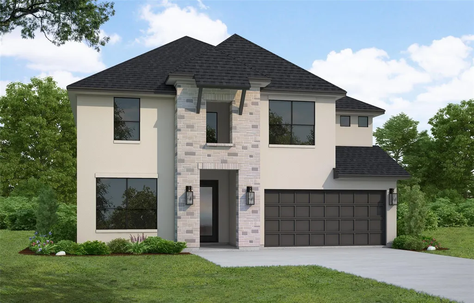
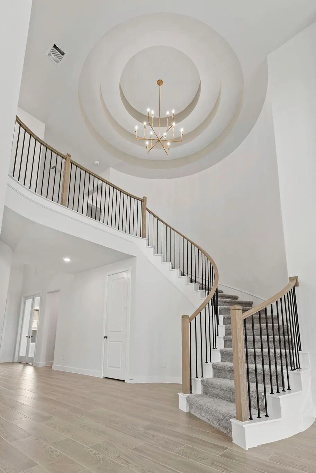
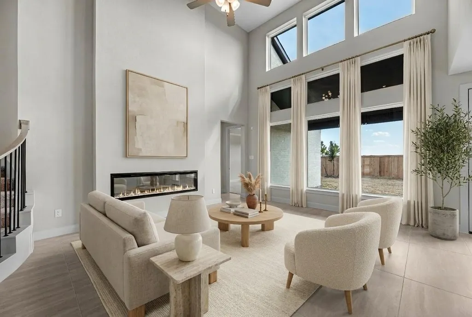
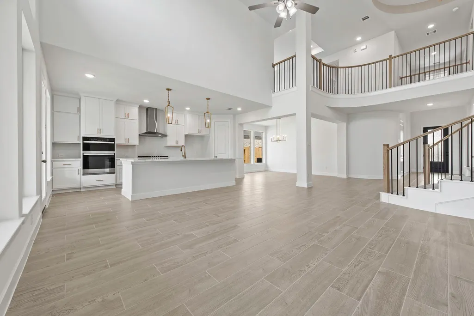
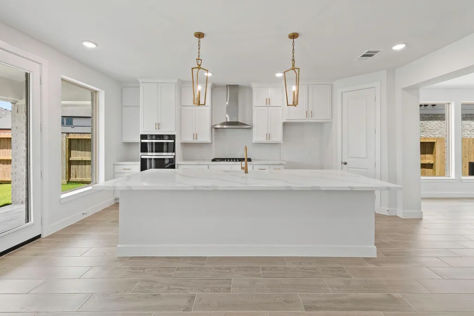
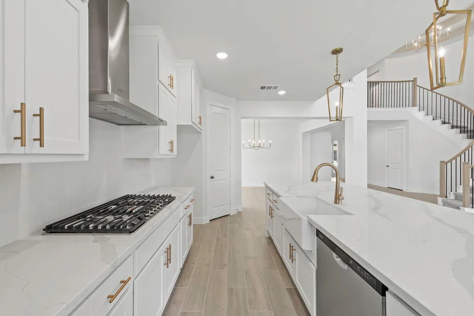
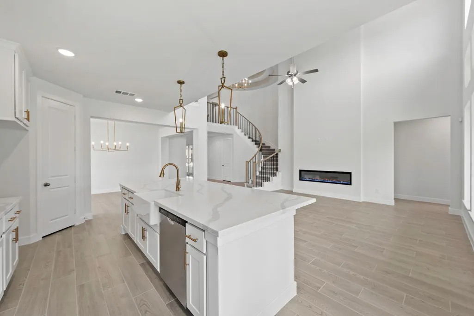
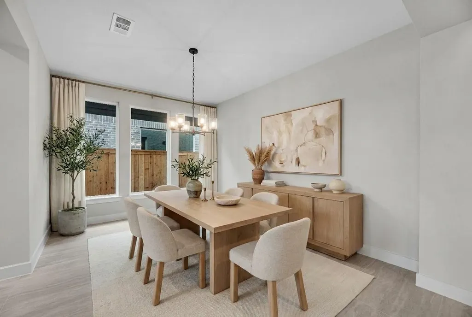
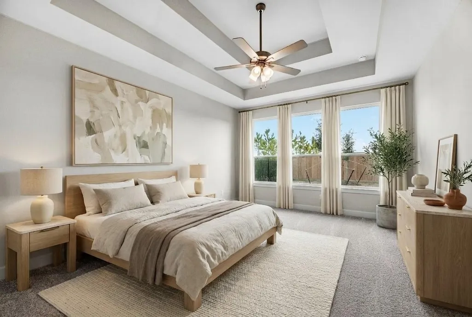
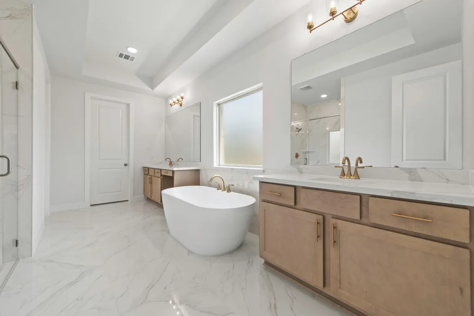
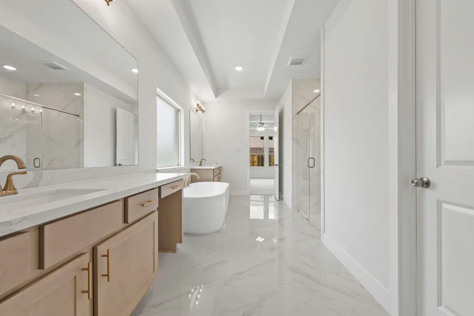
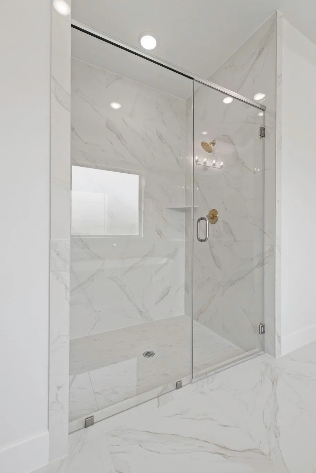
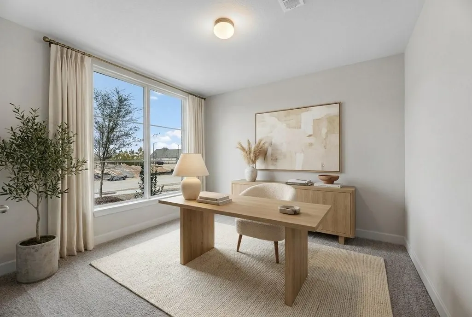
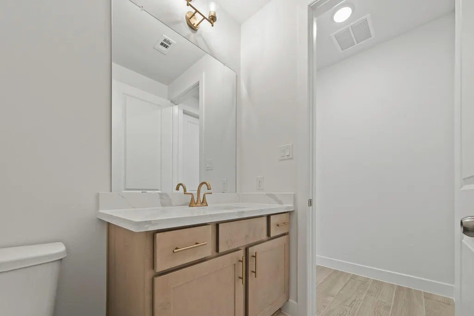
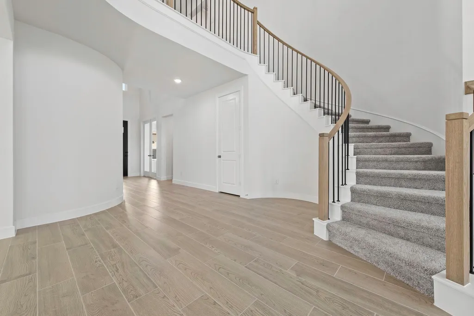
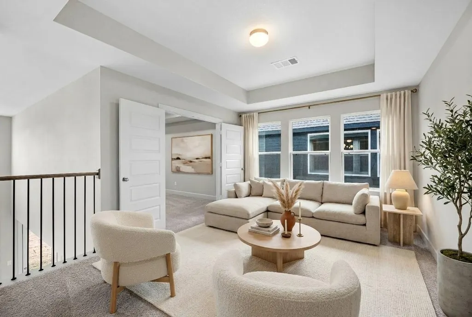
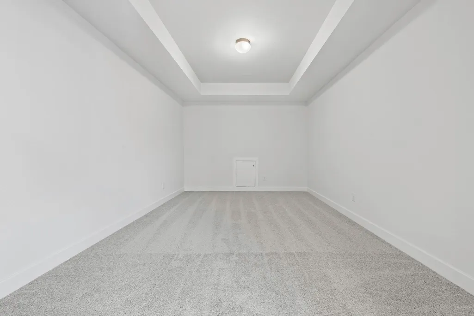
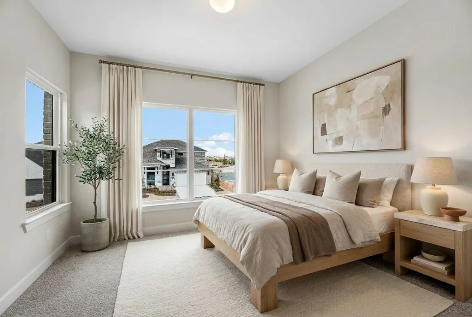
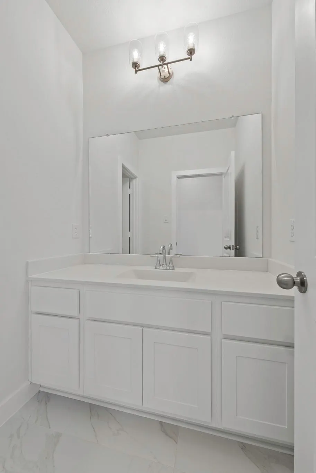
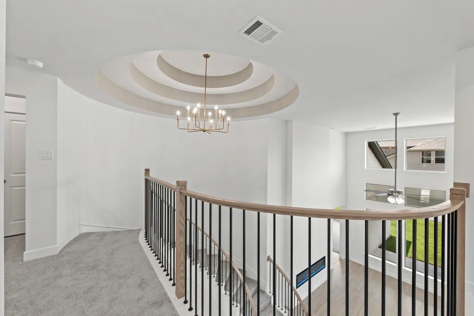
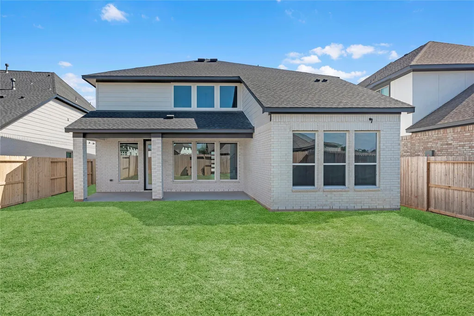
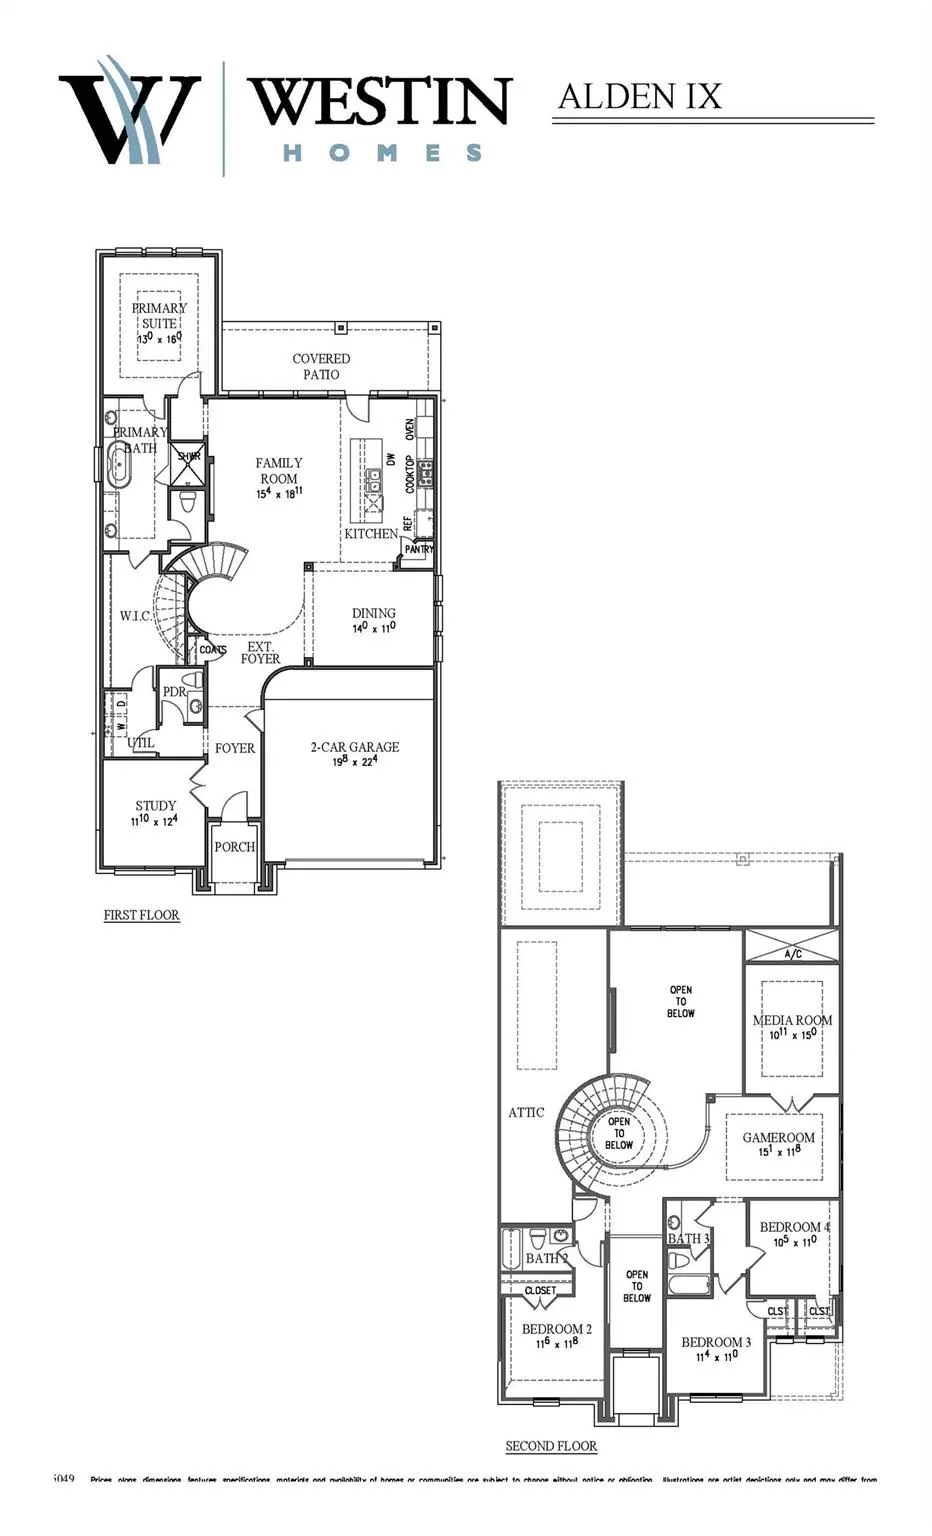
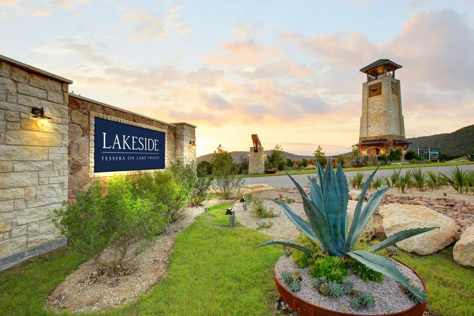
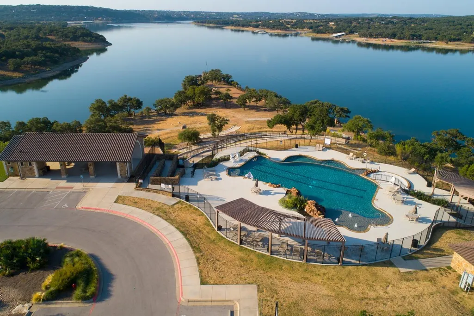
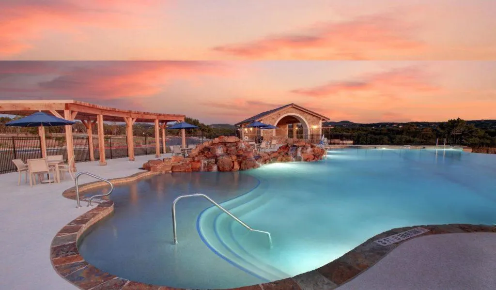
Westin Homes NEW Construction (Alden IX, Elevation AA) CURRENTLY BEING BUILT. This thoughtfully designed two-story home features 4 bedrooms and 3.5 bathrooms, offering comfort and functionality throughout. The spacious island kitchen opens to the informal dining area and family room, creating an ideal space for gatherings. A private study on the first floor is perfect for remote work or quiet focus. The primary suite includes a large walk-in closet and a well-appointed bath. Upstairs, enjoy three additional bedrooms, a generous game room, and a media room for relaxing or entertaining. A covered patio and two-car garage complete the home. Nestled in the beautiful Texas Hill Country, Lakeside at Tessera is prime Lake Travis real estate. Imagine walking out your back door and seeing the beautiful Texas Hill Country in the distance, while also being a short commute away from everyday conveniences. Our community truly gives you the feel of being in a small, quiet town, while having the benefits of living within the city. Located off FM 1431 in Lago Vista, the community is bordered by Lake Travis to the South and the Balcones Canyonlands Wildlife Refuge to West and North. This envious positioning, shared by no other Lake Travis communities, helps explain the active, vibrant outdoor-centric vibe that can be felt from the moment one enters this new master-planned community. Stop by the Westin Homes sales office at Lakeside at Tessera today!
| Elementary School | Middle School | High School |
|---|---|---|
| Lago Vista Elementary School | Lago Vista Middle School | Lago Vista High School |
| Price History | |
|---|---|
| 9/10/2026 | Listed $632,989 |
General Features
| Living Area | 3110 |
|---|---|
| Sewer | Public Sewer |
| Heating | Natural Gas |
| Cooling | Ceiling Fan(s),Central Air |
| Utilities | Underground Utilities |
| Roof | Composition,Shingle |
| Appliances | Cooktop,Dishwasher,Disposal,Microwave,Oven |
| HOA Fee | 95 |
| Garage Spaces | 2 |
| Association Fee Includes | Common Area Maintenance |
| Patio/Porch Features | Covered,Patio |
| Pool Features | None |
| Security Features | Security System Owned |
| Construction Materials | Brick,Stone |
| Year Built | 2026 |
| View | None |
| Levels | Two |
| Property Subtype | Single Family Residence |
| Tax Year | 2026 |
| Waterfront Features | None |
| Community Features | Curbs,Lake,Playground,Trail(s) |
| Accessibility | None |
| Assoc Fee Paid Per | Monthly |
| County | Travis |
| New Construction | No |
| Property Type | Residential |
| HOA | Yes |
| Energy Efficient | Appliances,Construction,HVAC,Insulation,Lighting,Materials,Roof,Thermostat,Water Conservation,Water Heater,Windows |
| Subdivision Name | Lakeside At Tessera On Lake Travis |
| Facing Direction | South |
| Green Sustainability | None |
| Other Structures | None |
| Full Baths | 3 |
| Status | Active |
| Directions | From Austin: Take I35 North to US-183 N toward Research Blvd about 10 miles. Exit FM 1431 toward Cedar Park/Round Rock .3 of a mile and turn left onto FM 1431 W/RM 1431 W/E Whitestone Blvd. Go 15 mil |
| High School | Lago Vista |
| City | Lago Vista |
| Disclosures | Home Protection Plan |
| Association Name | Goodwin Management Inc. |
| MLS Area | LN |
| Lot Size Square Feet | 6490.44 |
| Elementary School | Lago Vista |
| Middle/Junior High School | Lago Vista |
| Property Condition | Under Construction |
| Additional Parcels Y/N | No |
| Builder Name | Westin Homes |
| Standard Status | Active |
| Year Built Source | Public Records |
| Tax Assessed Value | 50000 |
Interior Features
| Interior Amenities | Built-in Features,Ceiling Fan(s),Chandelier,Coffered Ceiling(s),Double Vanity,Entrance Foyer,Ceiling-High,Two Primary Closets,Kitchen Island,Primary Bedroom on Main,Open Floorplan,Pantry,Walk-In Clos |
|---|---|
| Flooring | Carpet,Tile |
| Total Fireplaces | 1 |
| Fireplace Features | Electric,Family Room |
| Window Features | ENERGY STAR Qualified Windows,Low-Emissivity Windows,Screens,Vinyl Windows |
| Half Baths | 1 |
| Total Bedrooms | 4 |
| Main Level Bedrooms | 1 |
| LivingAreaSource | Public Records |
| Total Baths | 4 |
Exterior Features
| Exterior Amenities | Rain Gutters |
|---|---|
| Fencing | Back Yard,Wood,Wrought Iron |
| Parking Features | Garage,Inside Entrance,Paved,Shared Driveway,Tandem |
| Lot Features | Back Yard,Cul-De-Sac,Few Trees,Front Yard,Landscaped,Sprinklers In Rear,Sprinklers In Front |
| Water Source | Public |
| Total Parking | 2 |
| Foundation Details | Slab |
| Lot Size Acres | 0.149 |
| Waterfront Y/N | No |
| Covered Spaces | 2 |
| Horse Y/N | No |
| Horse Amenities | None |
Amenities
- Foreclosure
- Views
- Short Sale
- New Construction
- Adult 55+
- Lease To Own
- No HOA Fees
- Furnished
- Primary On Main
- Air Conditioning
- Seller Finance
- Green
- Fixer Upper
- Horse
- Golf
- Fireplace
- Deck
- Garage
- Basement
- Pool
Property vs Single Family Average in 78645
Price
Year Built
 Austin Board of REALTORS® Copyright ©2026 All rights reserved.
