
Price Reduction - Primary on Main
Address
14204 Theodore Roosevelt St, Manor, TX
Price
$ 279,990
Property Attributes
- MLS#8574882
- TypeSingle Family
- Listing Status Active
- CountyTRAVIS
- CityManor
- AreaMA
- NeighborhoodPresidential Mdws Sec 10
- Zip78653
- StyleSingle Family Residence
- Year Built2017
- Taxes$ 6640
- Price$ 279,990
- Bedrooms3
- Full Bathrooms2
- Half Bathrooms0
- Sqr Footage1352
- Lot Size0.1102 Acres
Data Source:
Austin Board of REALTORS® (ABOR) as distributed by MLS GRID
Property Description
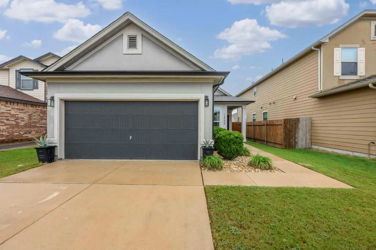
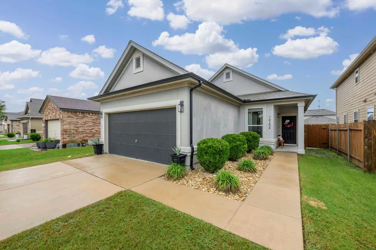
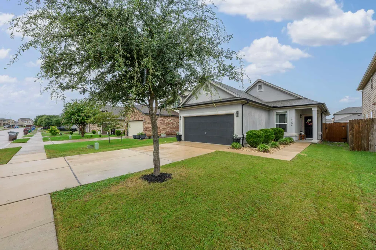
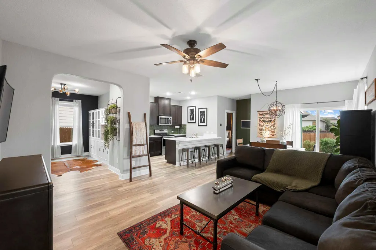
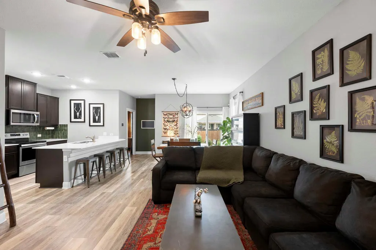
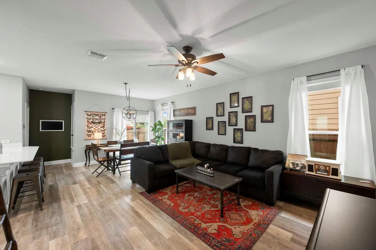
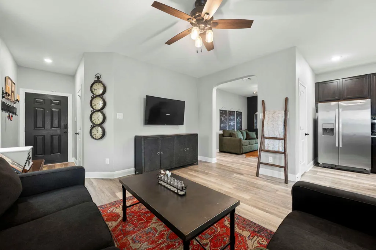
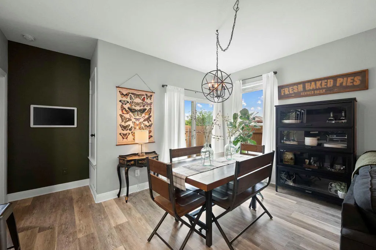
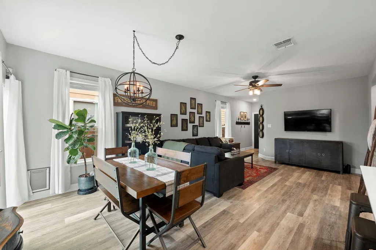
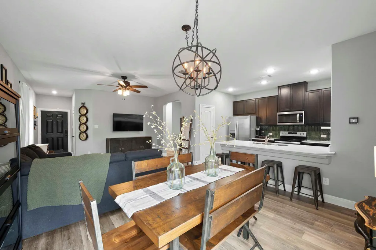
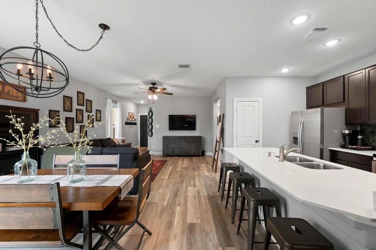
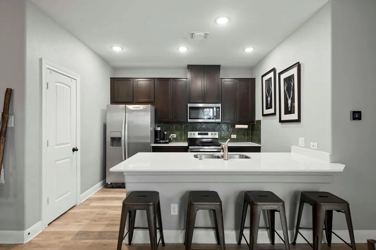
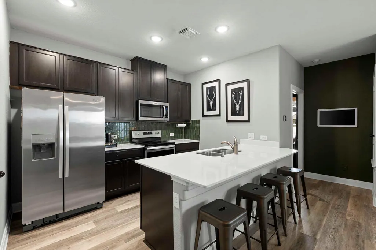
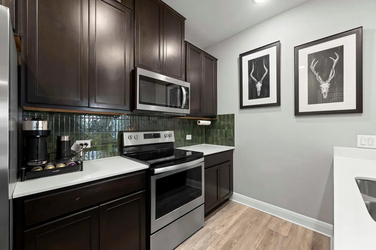
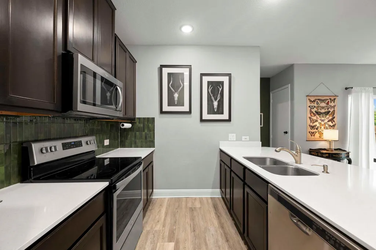
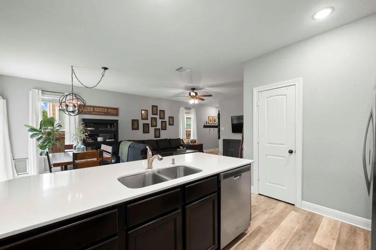
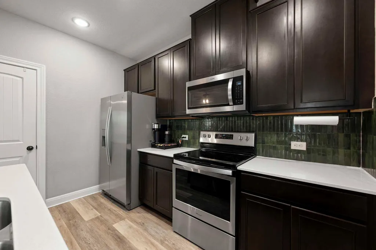
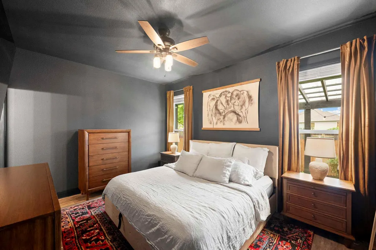
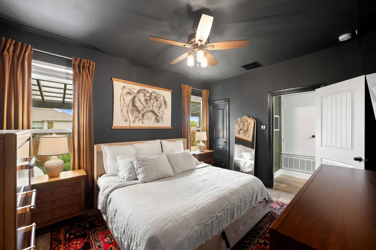
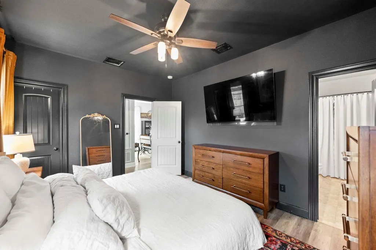
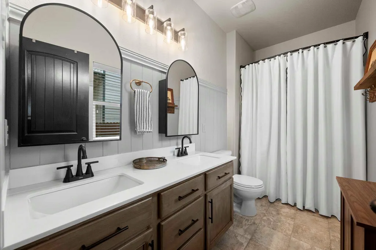
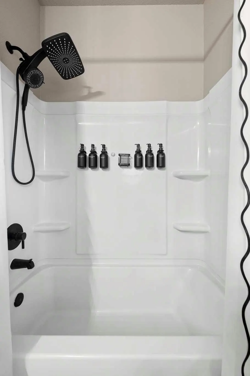
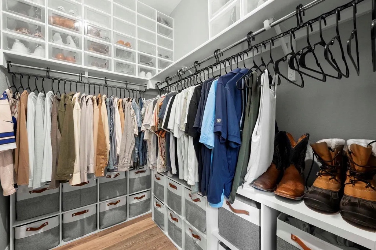
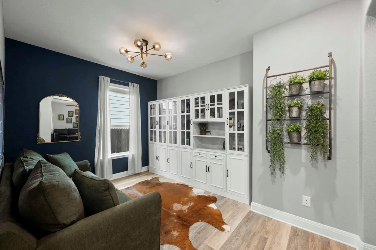
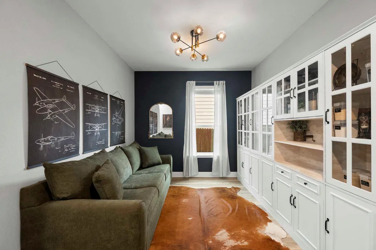
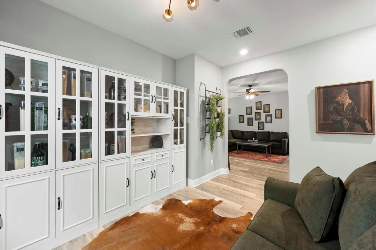
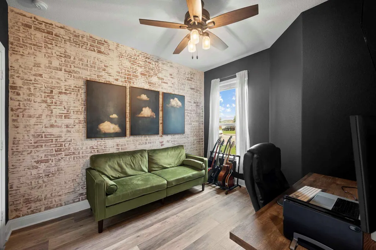
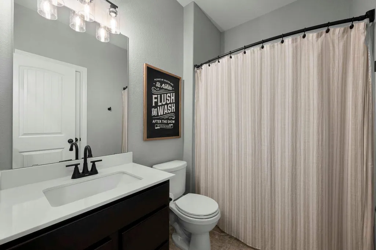
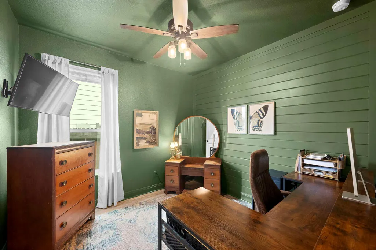
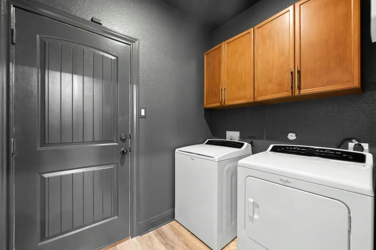
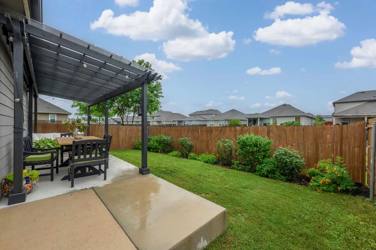
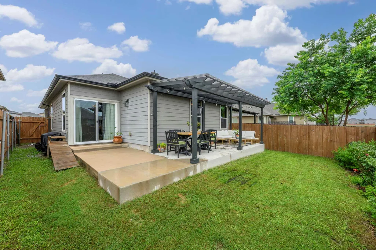
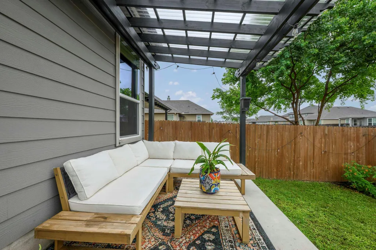
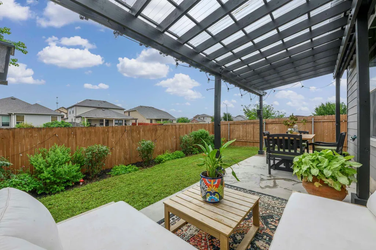
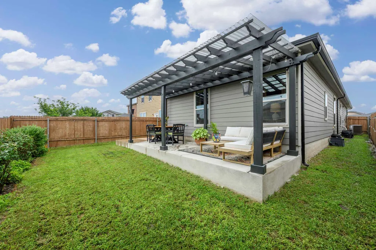
Discover the charm of suburban living at this inviting 3-bedroom, 2-bathroom residence in Manor, TX. This single-story home offers a spacious 1352 sq ft of living area, with 9’ ceilings, perfect for comfortable daily life and entertaining. The well-maintained facade with stucco construction and a private garage provides excellent curb appeal, complemented by a clean concrete driveway and verdant landscaping. A sturdy wooden fence frames the private yard, which features a covered patio, creating an ideal setting for outdoor relaxation and al fresco dining. Enjoy seamless indoor-outdoor living in this charming property. The interior boasts an open-concept living space that integrates the kitchen and dining areas, illuminated by recessed lighting and ceiling fans for year-round comfort. The home has been upgraded with 5.25” baseboards throughout. Hardwood-style flooring extends throughout the main living areas, enhancing the sophisticated aesthetic. The kitchen is a culinary delight, featuring a breakfast bar, a central island, stainless steel appliances including a dishwasher, microwave, range hood, electric range, and refrigerator. Bedrooms offer comfort with ceiling fans and wood-look flooring, while bathrooms are well-appointed with features like a double vanity and tile flooring. A dedicated office space with a textured accent wall and natural light offers flexibility for remote work or creative pursuits. The home also includes a functional laundry space inside, equipped with a washer and dryer, along with ample cabinet storage. This residence combines modern amenities with a cozy atmosphere, making it a perfect place to call home.
| Elementary School | Middle School | High School |
|---|---|---|
| Presidential Meadows Elementary School | Decker Middle School | Manor High School |
| Price History | |
|---|---|
| 7/17/2026 | Listed $285,000 |
| 8/25/2026 | 2$279,990 |
General Features
| Living Area | 1352 |
|---|---|
| Sewer | Public Sewer |
| Heating | Central |
| Cooling | Ceiling Fan(s),Central Air |
| Utilities | Electricity Connected,High Speed Internet,Sewer Connected,Water Connected |
| Roof | Composition,Shingle |
| Appliances | Dishwasher,Disposal,Electric Range,Microwave,Free-Standing Range,Refrigerator,Free-Standing Refrigerator,Stainless Steel Appliance(s),Vented Exhaust Fan |
| HOA Fee | 100 |
| Garage Spaces | 2 |
| Association Fee Includes | Common Area Maintenance |
| Patio/Porch Features | Covered,Patio,Porch |
| Pool Features | None |
| Construction Materials | Frame,HardiPlank Type |
| Year Built | 2017 |
| View | None |
| Levels | One |
| Property Subtype | Single Family Residence |
| Tax Year | 2026 |
| Waterfront Features | None |
| Community Features | None |
| Accessibility | None |
| Assoc Fee Paid Per | Quarterly |
| County | Travis |
| New Construction | No |
| Property Type | Residential |
| HOA | Yes |
| Energy Efficient | None |
| Subdivision Name | Presidential Mdws Sec 10 |
| Facing Direction | South |
| Green Sustainability | None |
| Other Structures | None |
| Full Baths | 2 |
| Status | Active |
| Directions | From Austin - North on 35,exit onto 290,left on Bois-D-Arc Rd.,left on Duty St,left on Abraham Lincoln St,right on Theodore Roosevelt St,house is third on the right. |
| High School | Manor |
| City | Manor |
| Disclosures | Seller Disclosure |
| Association Name | Goodwin Management |
| MLS Area | MA |
| Lot Size Square Feet | 4800.31 |
| Spa Features | None |
| Elementary School | Presidential Meadows |
| Tax Annual Amount | 6640.59 |
| Middle/Junior High School | Decker |
| Property Condition | Resale |
| Standard Status | Active |
| Year Built Source | Public Records |
| Tax Assessed Value | 278127 |
Interior Features
| Interior Amenities | Breakfast Bar,Ceiling Fan(s),Ceiling-High,Chandelier,Double Vanity,Kitchen Island,Open Floorplan,Pantry,Primary Bedroom on Main,Recessed Lighting,Study/Home Office,Walk-In Closet(s) |
|---|---|
| Flooring | Laminate,Vinyl |
| Fireplace Features | None |
| Window Features | Blinds |
| Total Bedrooms | 3 |
| Main Level Bedrooms | 3 |
| LivingAreaSource | Public Records |
| Total Baths | 2 |
Exterior Features
| Exterior Amenities | Gutters Full |
|---|---|
| Fencing | Back Yard,Fenced,Wood |
| Parking Features | Attached,Door-Single,Driveway,Garage,Garage Faces Front |
| Lot Features | Level |
| Water Source | Public |
| Total Parking | 4 |
| Foundation Details | Slab |
| Lot Size Acres | 0.1102 |
| Waterfront Y/N | No |
| Covered Spaces | 2 |
| Horse Y/N | No |
| Horse Amenities | None |
Amenities
- Foreclosure
- Views
- Short Sale
- New Construction
- Adult 55+
- Lease To Own
- No HOA Fees
- Furnished
- Primary On Main
- Air Conditioning
- Seller Finance
- Green
- Fixer Upper
- Horse
- Golf
- Fireplace
- Deck
- Garage
- Basement
- Pool
Property vs Single Family Average in 78653
Price
Taxes
Year Built
Visits
 Austin Board of REALTORS® Copyright ©2026 All rights reserved.
