
Views - New Construction - Primary on Main - Eco Friendly

Address
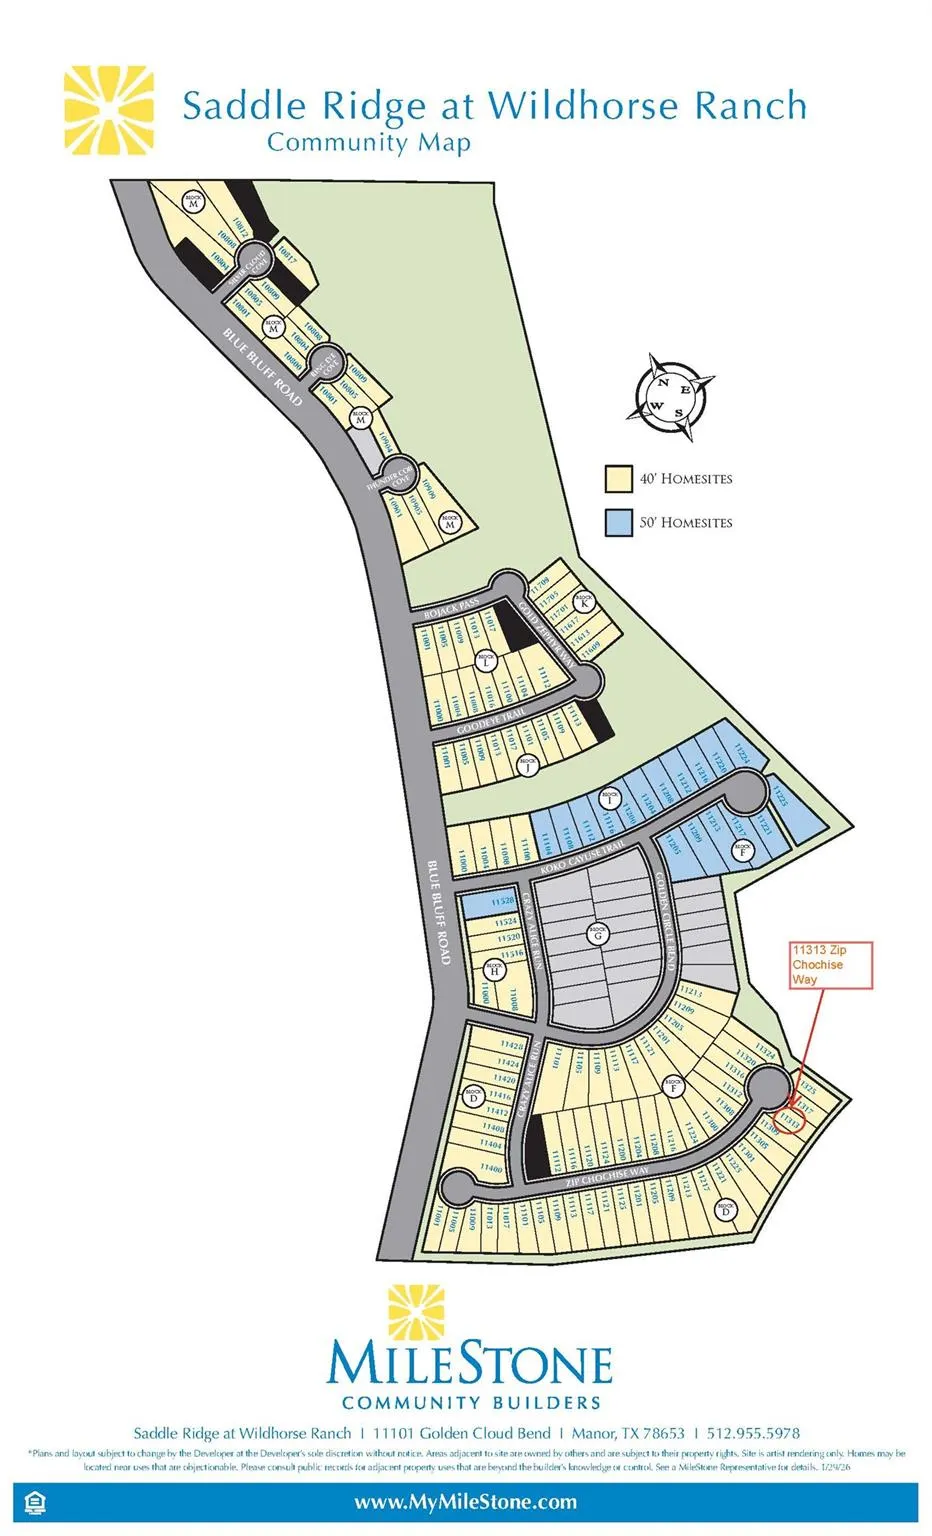
11313 Zip Cochise Way, Austin, TX
Price
$ 394,999
Property Attributes
- MLS#9660670
- TypeSingle Family
- Listing Status Active
- CountyTRAVIS
- CityAustin
- AreaMA
- NeighborhoodSaddle Ridge at Wildhorse Ranch
- Zip78653
- StyleSingle Family Residence
- Year Built2026
- Taxes$ 397
- Price$ 394,999
- Bedrooms3
- Full Bathrooms2
- Half Bathrooms1
- Sqr Footage1889
- Lot Size0.12 Acres
Data Source:
Austin Board of REALTORS® (ABOR) as distributed by MLS GRID
Property Description
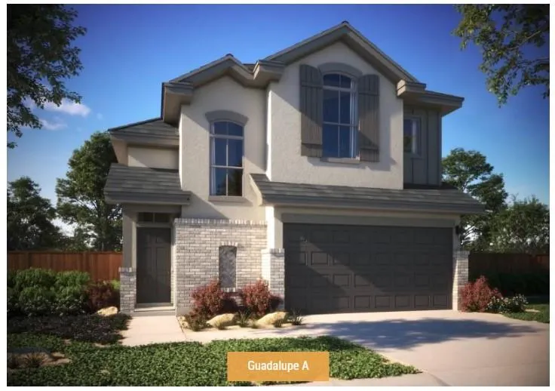
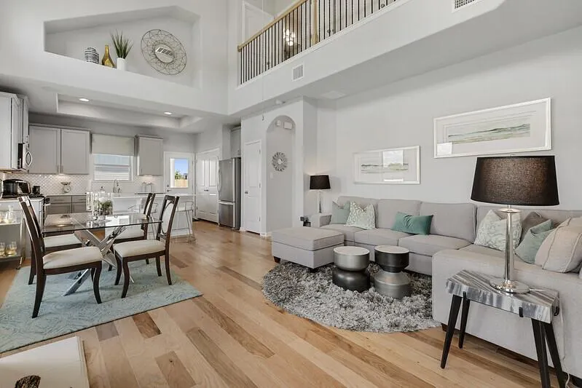
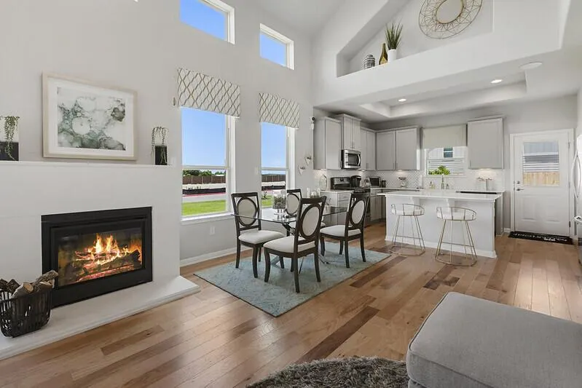
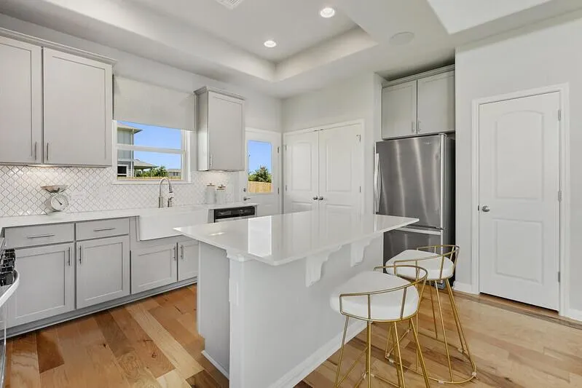
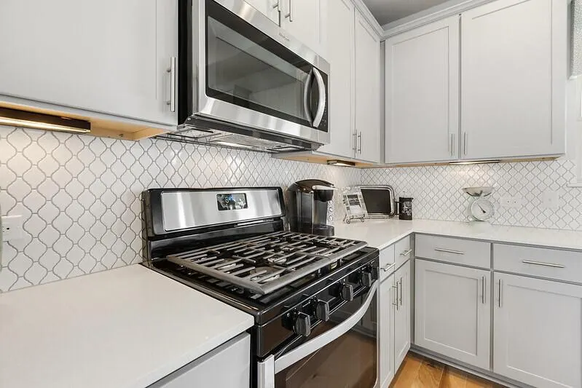
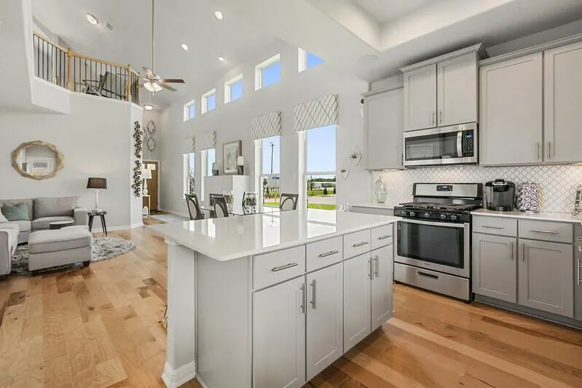
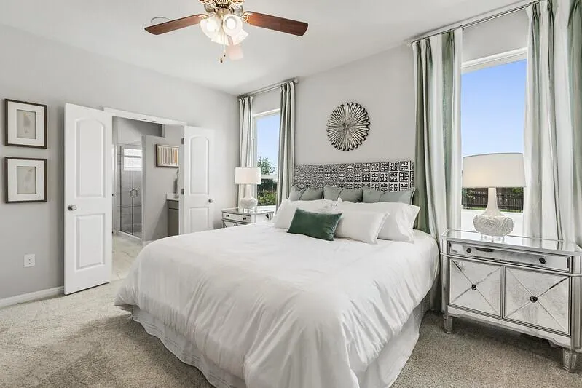
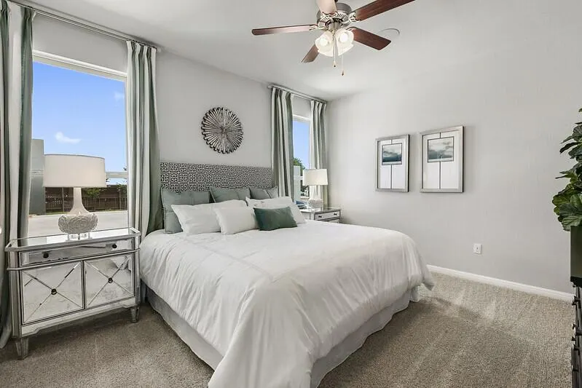
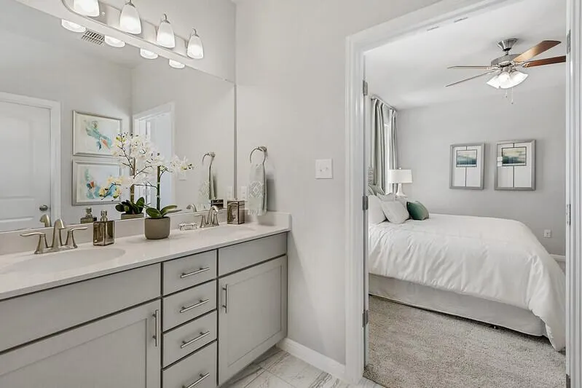
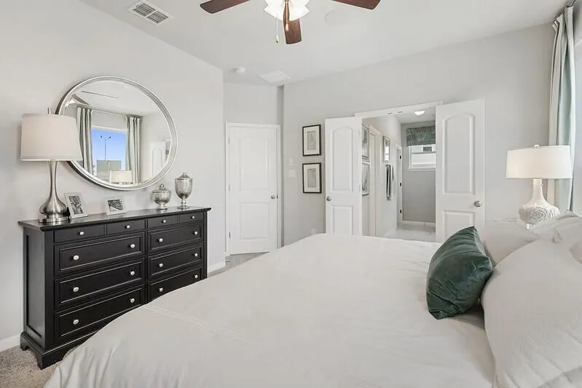
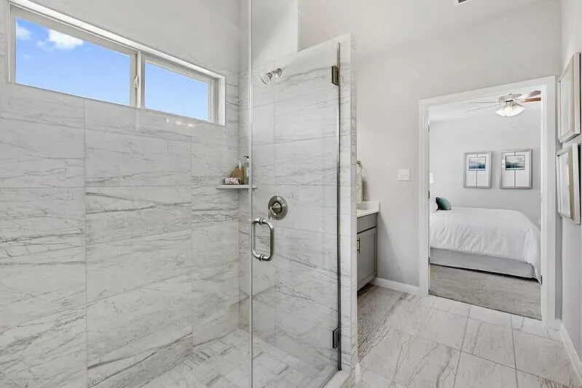
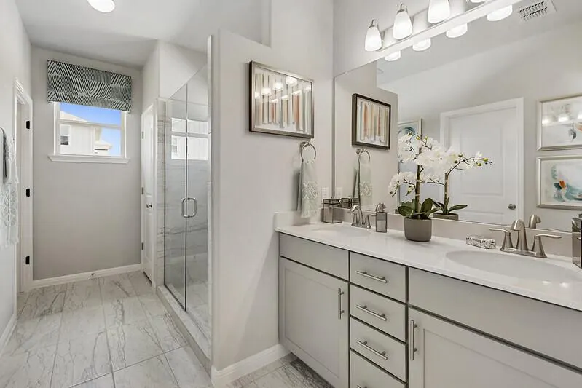
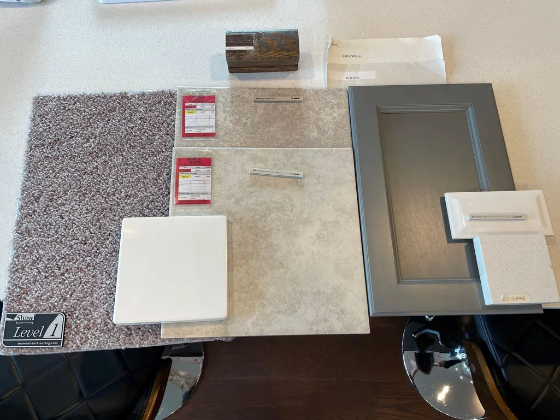
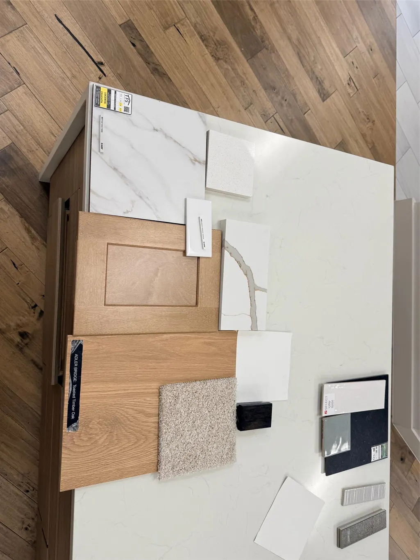
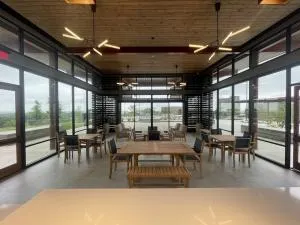
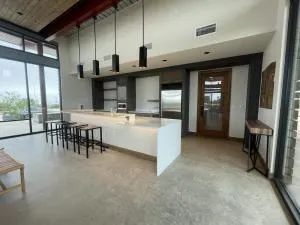
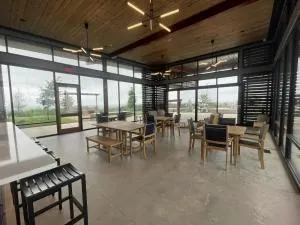
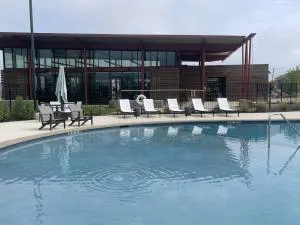
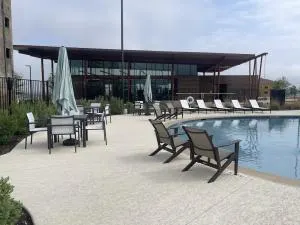
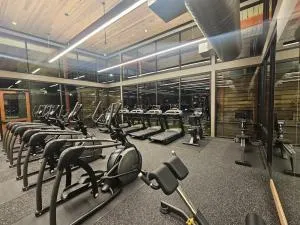
Photos are of a completed model and are for illustrative purposes only. Design selections, materials, and features may vary. Confirm final specifications with the New Home Consultant. This home qualifies for a $10,000 grant towards down payment for qualified buyers. Contact onsite agent for details. Located in Saddle Ridge at Wildhorse Ranch, residents enjoy a lifestyle centered around convenience and recreation with a community pool, fitness and business center, walking trails, greenbelt space, and inviting gathering areas. The neighborhood offers quick access to US 290 and SH 130, placing Tesla, Samsung, Austin-Bergstrom International Airport, Downtown Austin, and the expanding East Austin technology corridor within easy reach. Shopping, restaurants, entertainment, and outdoor recreation are all just minutes away. Situated on a desirable cul-de-sac homesite, this beautifully designed two-story home combines spacious living with thoughtful everyday functionality. The open-concept main level features a bright family room with soaring ceilings that create an impressive sense of volume while allowing natural light to fill the space. Overlooking the living area, the upstairs game room and open hallway add to the home's striking architectural design. The kitchen is well equipped with abundant cabinet storage, expansive countertops, and a large center island that serves as the perfect gathering place for entertaining, meal preparation, or casual dining. The private primary suite is conveniently located on the first floor, providing a relaxing retreat away from the secondary bedrooms and upstairs living areas. A covered patio creates an inviting outdoor space for relaxing with family or guests. Upstairs, the generously sized game room offers endless flexibility for a media room, play area, home office, or additional living space. Energy-efficient construction, 16 SEER HVAC system, R49 attic insulation, Low-E double-pane windows, LED lighting, a tankless water heater.
| Elementary School | Middle School | High School |
|---|---|---|
| Lagos Elementary School | Manor (Manor ISD) Middle School | Manor High School |
| Price History | |
|---|---|
| 7/23/2026 | Listed $394,999 |
General Features
| Living Area | 1889 |
|---|---|
| Sewer | Public Sewer |
| Heating | Central,ENERGY STAR Qualified Equipment,Natural Gas |
| Cooling | Ceiling Fan(s),Central Air,ENERGY STAR Qualified Equipment,Exhaust Fan |
| Utilities | Cable Available,Electricity Connected,High Speed Internet,Natural Gas Connected,Phone Available,Sewer Connected,Underground Utilities,Water Connected |
| Roof | Composition,Shingle |
| Appliances | Dishwasher,Disposal,ENERGY STAR Qualified Appliances,Gas Range,Microwave,Stainless Steel Appliance(s),Vented Exhaust Fan,Water Heater,Tankless Water Heater |
| HOA Fee | 199 |
| Garage Spaces | 2 |
| Association Fee Includes | Common Area Maintenance |
| Patio/Porch Features | Covered,Patio |
| Pool Features | None |
| Security Features | Carbon Monoxide Detector(s),Smoke Detector(s) |
| Construction Materials | Brick,Concrete,Frame,Glass,HardiPlank Type,ICAT Recessed Lighting,Blown-In Insulation,Masonry – Partial,Radiant Barrier,Stucco |
| Year Built | 2026 |
| View | Neighborhood,Rural |
| Levels | Two |
| Property Subtype | Single Family Residence |
| Tax Year | 2026 |
| Waterfront Features | None |
| Community Features | BBQ Pit/Grill,Cluster Mailbox,Common Grounds,Conference/Meeting Room,Creative Office Space,Curbs,Fitness Center,High Speed Internet,Pool,Sidewalks,Street Lights,Underground Utilities,Trail(s) |
| Accessibility | None |
| Assoc Fee Paid Per | Quarterly |
| County | Travis |
| New Construction | No |
| Property Type | Residential |
| HOA | Yes |
| Energy Efficient | Appliances,Construction,HVAC,Insulation,Lighting,Materials,Roof,Thermostat,Water Heater,Windows |
| Subdivision Name | Saddle Ridge at Wildhorse Ranch |
| Facing Direction | North |
| Green Sustainability | None |
| Other Structures | None |
| Full Baths | 2 |
| Status | Active |
| Directions | From Toll130 and Blue Bluff Rd,Head North on Blue Bluff Rd. Turn Right to continue on Blue Bluff Rd at the first intersection North of Toll130,After Blue Bluff Rd curves to the Left,the community wil |
| High School | Manor |
| City | Austin |
| Disclosures | Public Improvement District |
| Association Name | Saddle Ridge at Wildhorse Ranch POA |
| MLS Area | MA |
| Lot Size Square Feet | 5227.2 |
| Elementary School | Lagos |
| Middle/Junior High School | Manor (Manor ISD) |
| Property Condition | Under Construction |
| Additional Parcels Y/N | No |
| Builder Name | Milestone Community Builders |
| Standard Status | Active |
| Year Built Source | Builder |
| Tax Assessed Value | 15000 |
Interior Features
| Interior Amenities | Breakfast Bar,Ceiling Fan(s),Cathedral Ceiling(s),Ceiling-High,Granite Counters,Double Vanity,In-Law Floorplan,Kitchen Island,Multiple Living Areas,Open Floorplan,Pantry,Primary Bedroom on Main,Reces |
|---|---|
| Flooring | Carpet,Tile,Wood |
| Window Features | Blinds,Double Pane Windows,ENERGY STAR Qualified Windows,Insulated Windows,Screens,Vinyl Windows |
| Half Baths | 1 |
| Total Bedrooms | 3 |
| Main Level Bedrooms | 1 |
| LivingAreaSource | Builder |
| Total Baths | 3 |
Exterior Features
| Exterior Amenities | Gutters Full,Lighting,Pest Tubes in Walls |
|---|---|
| Fencing | Back Yard,Gate,Wrought Iron |
| Parking Features | Attached,Door-Single,Driveway,Garage,Garage Door Opener,Garage Faces Front |
| Lot Features | Greenbelt,Cul-De-Sac,Curbs,Few Trees,Front Yard,Landscaped,Sprinkler - Automatic,Views |
| Water Source | Public |
| Total Parking | 4 |
| Foundation Details | Slab |
| Lot Size Acres | 0.12 |
| Waterfront Y/N | No |
| Covered Spaces | 2 |
| Horse Y/N | No |
| Horse Amenities | None |
Amenities
- Foreclosure
- Views
- Short Sale
- New Construction
- Adult 55+
- Lease To Own
- No HOA Fees
- Furnished
- Primary On Main
- Air Conditioning
- Seller Finance
- Green
- Fixer Upper
- Horse
- Golf
- Fireplace
- Deck
- Garage
- Basement
- Pool
Property vs Single Family Average in 78653
Price
Taxes
Year Built
Visits
 Austin Board of REALTORS® Copyright ©2026 All rights reserved.
