
Views - Primary on Main
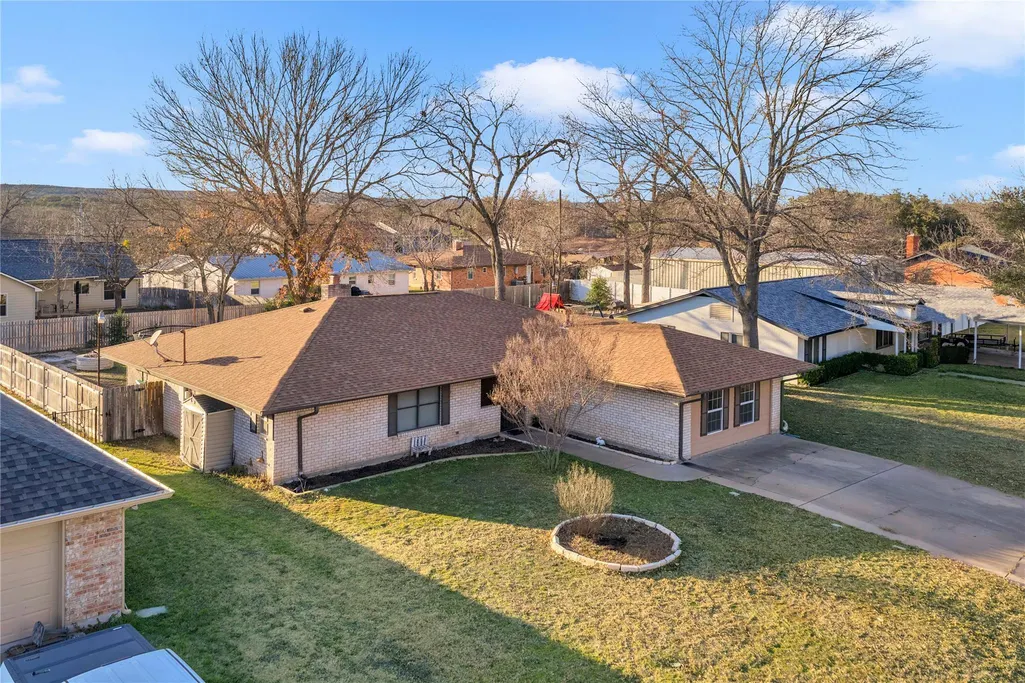
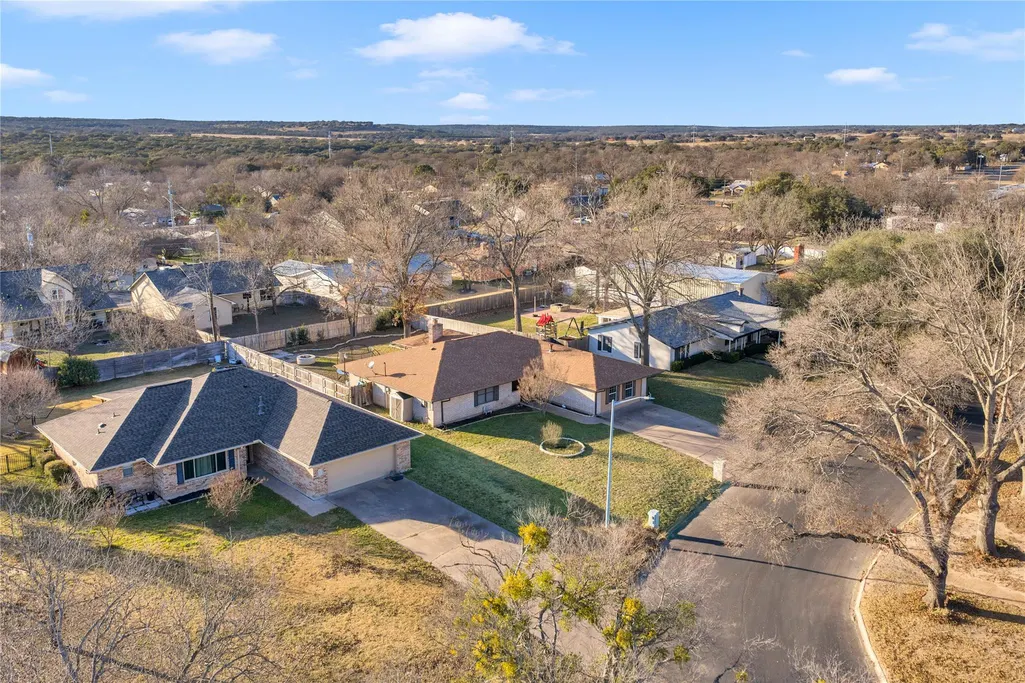
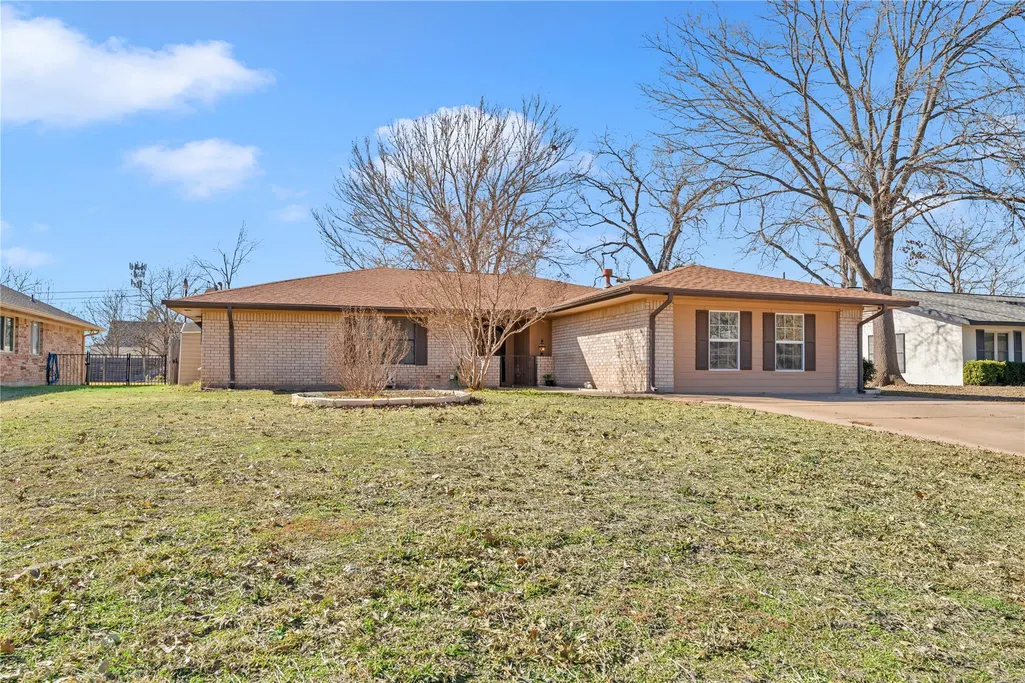
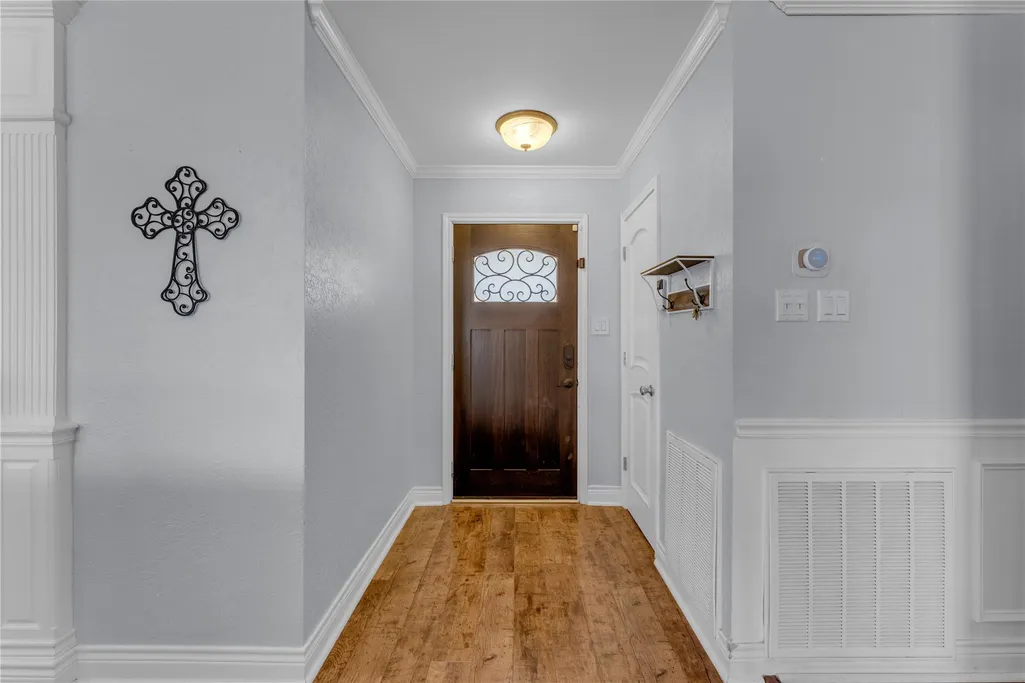
Address
213 Corder Ln, Burnet, TX
Price
$ 399,000
Property Attributes
- MLS#9991185
- TypeSingle Family
- Listing Status Active
- CountyBURNET
- CityBurnet
- AreaBU
- NeighborhoodCorder
- Zip78611
- StyleSingle Family Residence
- Year Built1978
- Taxes$ 6802
- Price$ 399,000
- Bedrooms3
- Full Bathrooms2
- Half Bathrooms0
- Sqr Footage2321
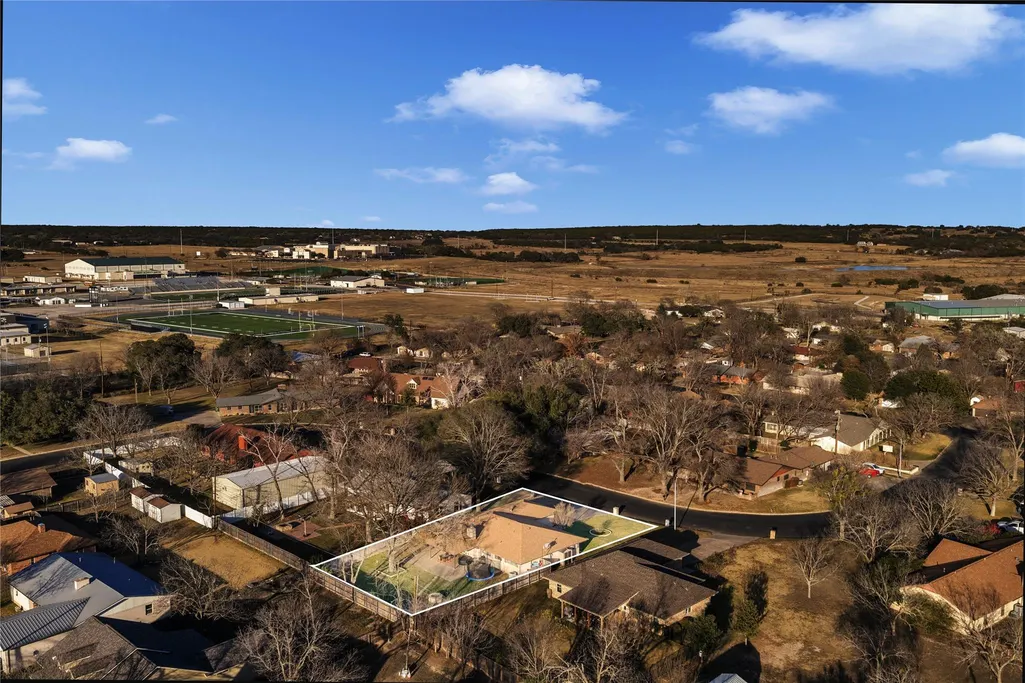
- Lot Size0.2869 Acres
Data Source:
Austin Board of REALTORS® (ABOR) as distributed by MLS GRID
Property Description
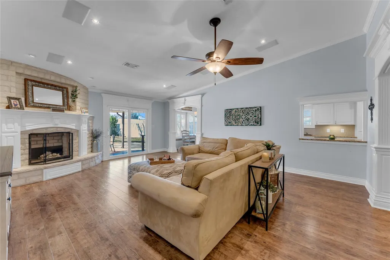
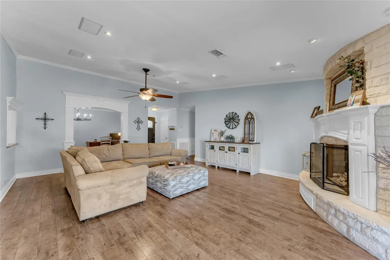
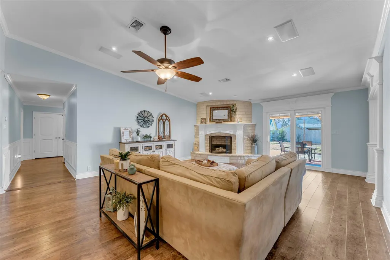
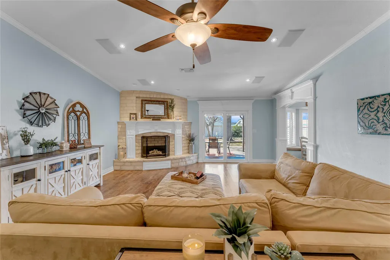
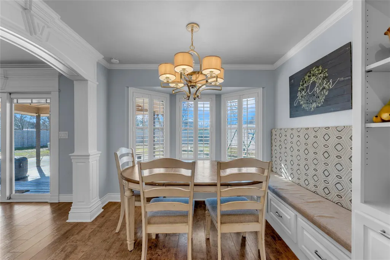
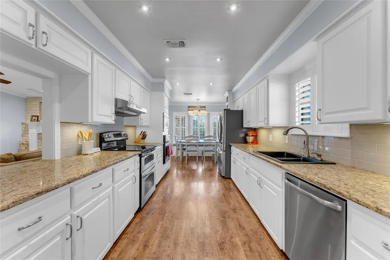
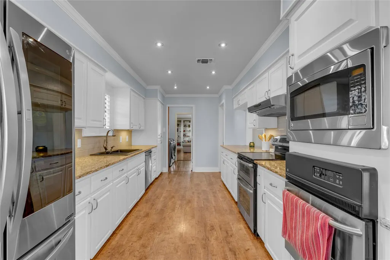
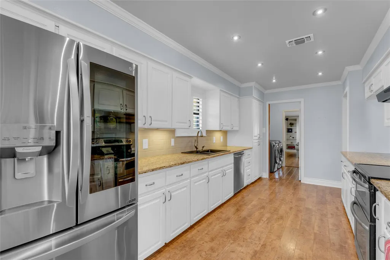
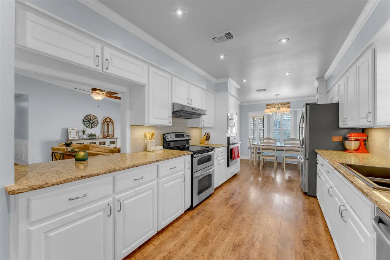
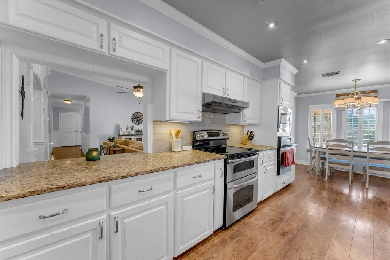
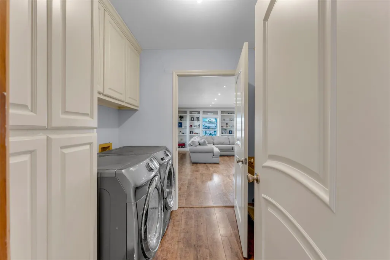
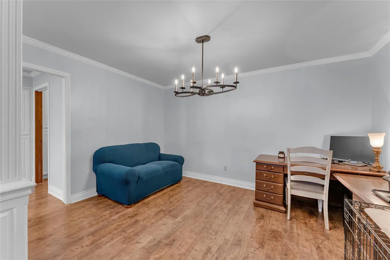
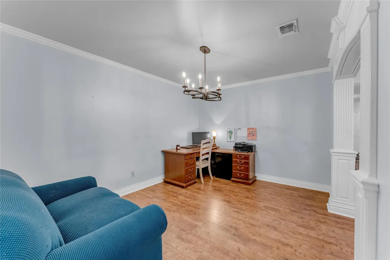
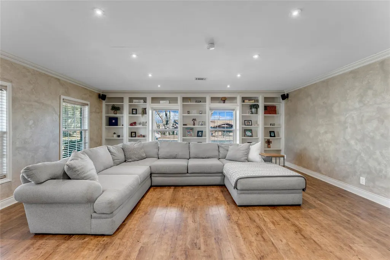
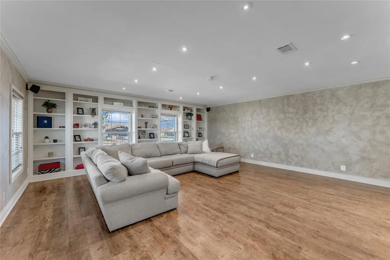
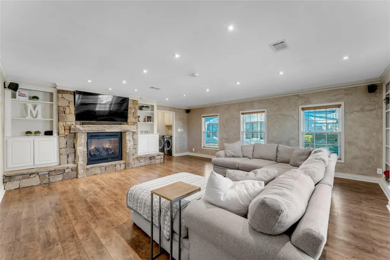
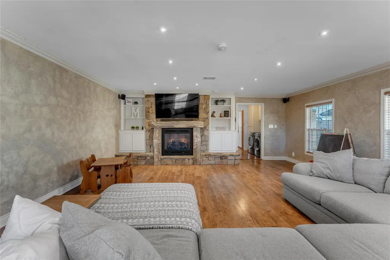
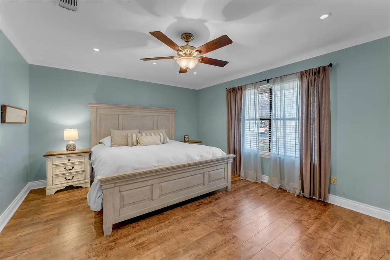
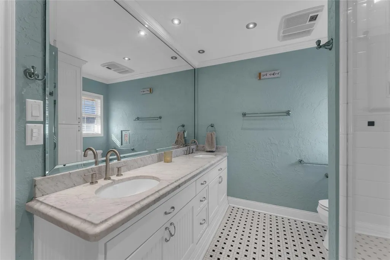
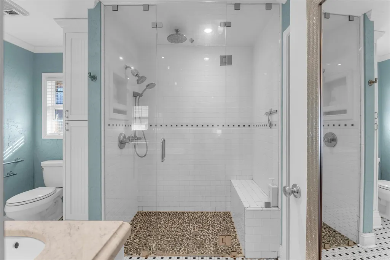
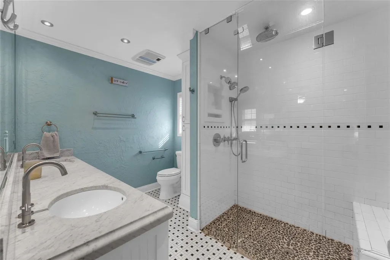
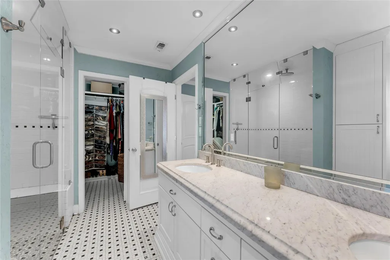
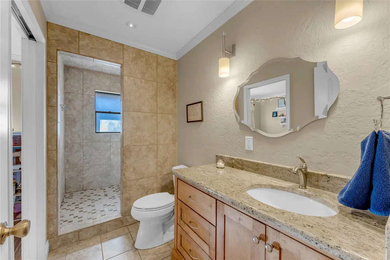
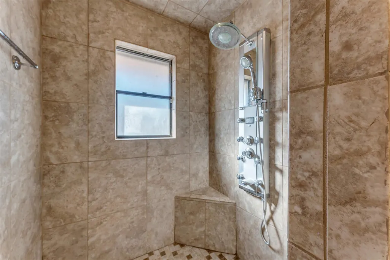
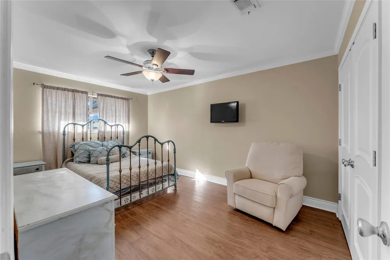
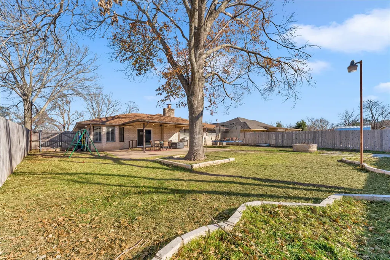
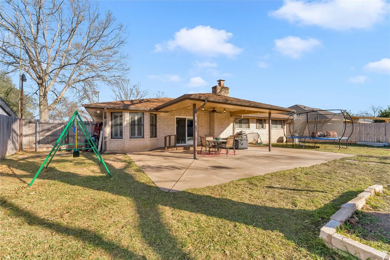
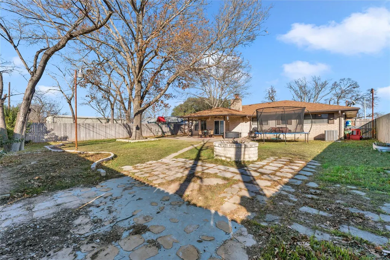
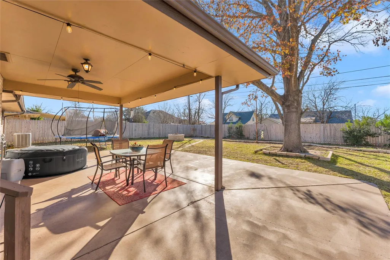
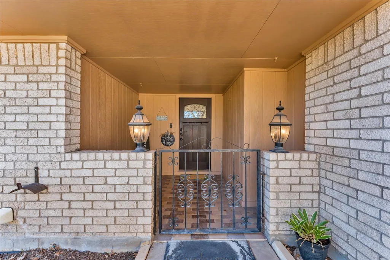
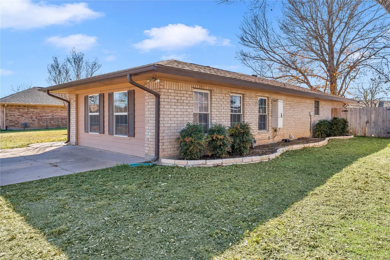
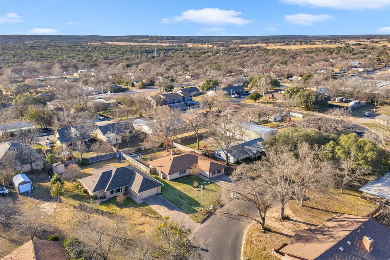
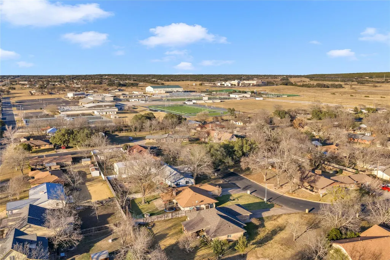
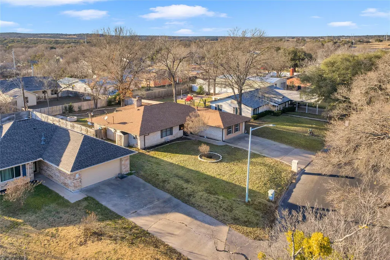
Located in a family-friendly, well-established neighborhood close to all schools, this home offers high ceilings, tile flooring, granite countertops, and recessed lighting throughout. The spacious eat-in kitchen features granite countertops, a breakfast bar, stainless steel appliances including double and wall ovens, a pantry, and a bright breakfast nook with a bay window. Two living areas provide flexible and inviting spaces, complemented by built-in bookcases for added character and storage. The primary bedroom offers high ceilings, recessed lighting, a ceiling fan, a walk-in closet, and direct access to the primary bathroom, which includes a walk-in shower, dual vanities with granite countertops, ample storage, and recessed lighting. Outdoor features include covered porches, an open concrete patio area, and a fenced backyard with a large shade tree, additional mature trees, and a sprinkler system making it ideal for everyday enjoyment and entertaining.
| Elementary School | Middle School | High School |
|---|---|---|
| RJ Richey Elementary School | Burnet (Burnet ISD) Middle School | Burnet High School |
| Price History | |
|---|---|
| 1/29/2026 | Listed $430,000 |
| 4/16/2026 | 3$417,500 |
| 5/11/2026 | 5$399,000 |
General Features
| Living Area | 2321 |
|---|---|
| Sewer | Public Sewer |
| Heating | Central,Electric,Fireplace(s) |
| Cooling | Ceiling Fan(s),Central Air,Electric |
| Utilities | Above Ground,Electricity Available,Electricity Connected,Sewer Available,Sewer Connected,Water Available,Water Connected |
| Roof | Composition,Shingle |
| Appliances | Built-In Electric Oven,Built-In Oven(s),Dishwasher,Disposal,Dryer,Electric Cooktop,Electric Range,Freezer,Free-Standing Freezer,Microwave,Oven,Electric Oven,Free-Standing Electric Oven,Double Oven,Ra |
| Patio/Porch Features | Covered,Front Porch,Porch,Rear Porch |
| Pool Features | None |
| Security Features | Fire Alarm,Security System,Security System Owned |
| Construction Materials | Brick |
| Year Built | 1978 |
| View | Neighborhood |
| Levels | One |
| Property Subtype | Single Family Residence |
| Tax Year | 2025 |
| Waterfront Features | None |
| Community Features | None |
| Accessibility | None |
| County | Burnet |
| New Construction | No |
| Property Type | Residential |
| HOA | No |
| Energy Efficient | None |
| Subdivision Name | Corder |
| Facing Direction | East |
| Green Sustainability | None |
| Other Structures | Residence |
| Full Baths | 2 |
| Status | Active |
| Directions | From the main intersection,go N. Hwy 281 and then turn right at Graves St/ FM 963. Then take a left on Vanderveer. Turn left onto Corder and the house is on the left. |
| High School | Burnet |
| City | Burnet |
| Disclosures | Seller Disclosure |
| MLS Area | BU |
| Lot Size Square Feet | 12497.36 |
| Elementary School | RJ Richey |
| Tax Annual Amount | 6802.52 |
| Middle/Junior High School | Burnet (Burnet ISD) |
| Property Condition | Resale |
| Additional Parcels Y/N | No |
| Virtual Tour | https://www.tourfactory.com/idxr3232599 |
| Standard Status | Active |
| Year Built Source | Public Records |
| Tax Assessed Value | 373375 |
| Virtual Tour | https://www.tourfactory.com/3232599 |
Interior Features
| Interior Amenities | Bookcases,Built-in Features,Ceiling Fan(s),Ceiling-High,Granite Counters,Crown Molding,Double Vanity,Eat-in Kitchen,Entrance Foyer,High Speed Internet,Multiple Living Areas,Pantry,Primary Bedroom on |
|---|---|
| Flooring | Tile |
| Total Fireplaces | 2 |
| Fireplace Features | Family Room,Gas,Living Room,Masonry,Raised Hearth,Stone |
| Window Features | Bay Window(s),Blinds,Plantation Shutters,Shutters,Wood Frames |
| Total Bedrooms | 3 |
| Main Level Bedrooms | 3 |
| LivingAreaSource | Public Records |
| Total Baths | 2 |
Exterior Features
| Exterior Amenities | Rain Gutters,Private Yard |
|---|---|
| Fencing | Back Yard,Fenced,Wood |
| Parking Features | Driveway,Off Street,Paved,Private,Side By Side |
| Lot Features | Back Yard,Front Yard,Landscaped,Level,Public Maintained Road,Sprinkler - Automatic,Sprinklers In Rear,Sprinklers In Front,Sprinklers On Side,Trees-Large (Over 40 Ft),Many Trees,Trees-Medium (20 Ft - |
| Water Source | Public |
| Total Parking | 2 |
| Foundation Details | Slab |
| Lot Dimensions | 72x164x18x70x154 |
| Lot Size Acres | 0.2869 |
| Waterfront Y/N | No |
| Horse Y/N | No |
| Horse Amenities | None |
Amenities
- Foreclosure
- Views
- Short Sale
- New Construction
- Adult 55+
- Lease To Own
- No HOA Fees
- Furnished
- Primary On Main
- Air Conditioning
- Seller Finance
- Green
- Fixer Upper
- Horse
- Golf
- Fireplace
- Deck
- Garage
- Basement
- Pool
Property vs Single Family Average in 78611
Price
Taxes
Year Built
Visits
 Austin Board of REALTORS® Copyright ©2026 All rights reserved.
