
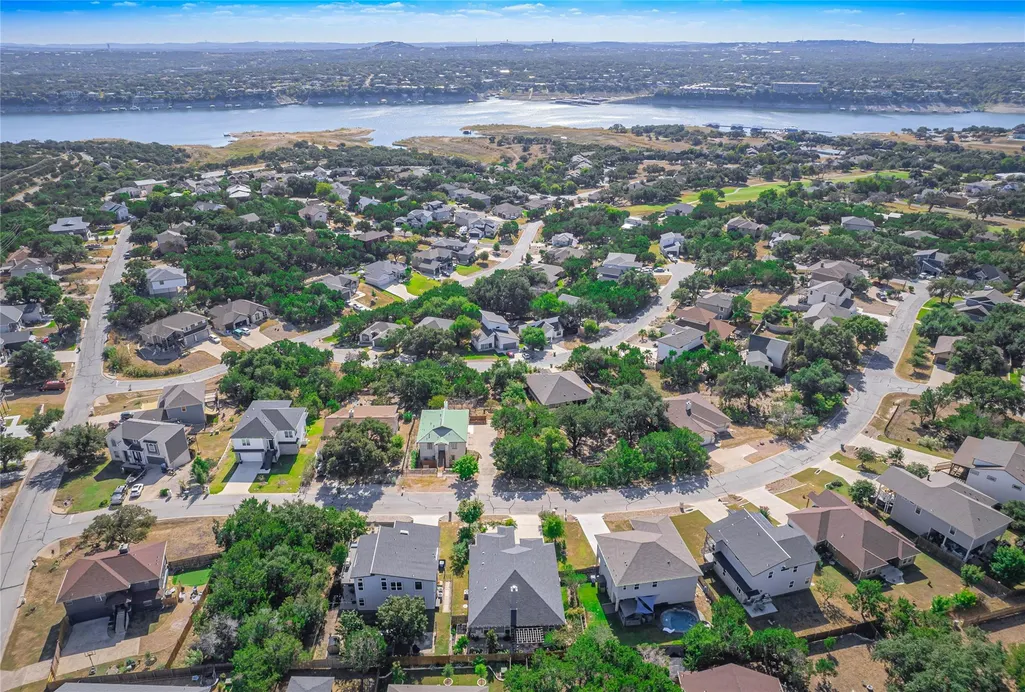
Price Reduction - Views - Golf Course - Primary on Main

Address
308 Buckhorn Dr, Lago Vista, TX
Price
$ 450,000
Property Attributes
- MLS#9998265
- TypeSingle Family
- Listing Status Active
- CountyTRAVIS
- CityLago Vista
- AreaLN
- NeighborhoodPoint Venture Sec 03-2
- Zip78645
- StyleSingle Family Residence
- Year Built2017
- Taxes$ 12292
- Price$ 450,000
- Bedrooms4
- Full Bathrooms2
- Half Bathrooms0
- Sqr Footage1919
- Lot Size0.1702 Acres
Data Source:
Austin Board of REALTORS® (ABOR) as distributed by MLS GRID
Property Description
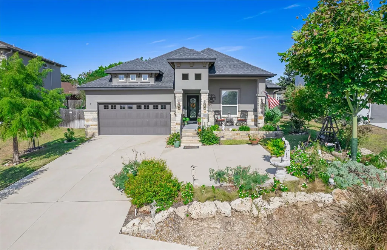
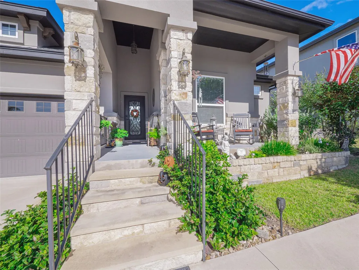
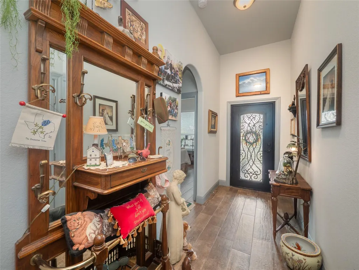
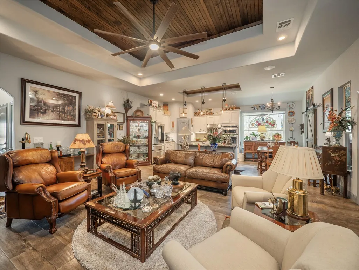
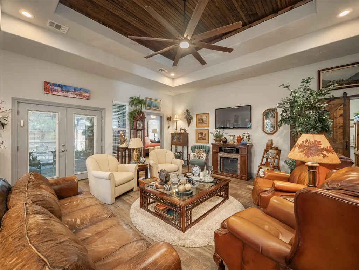
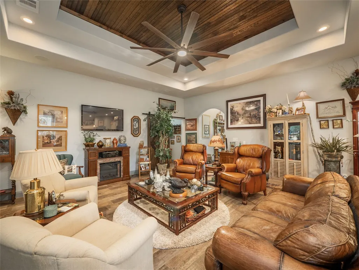
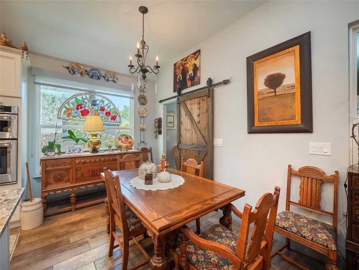
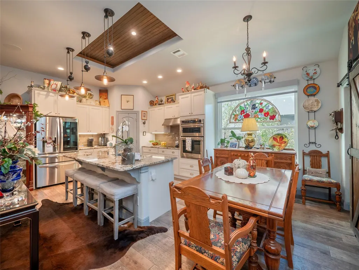
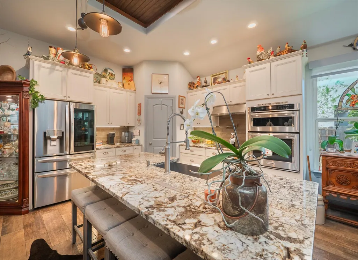
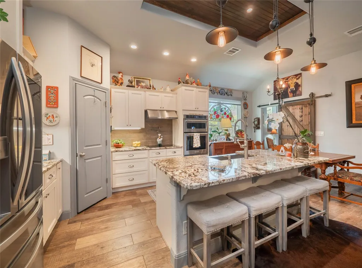
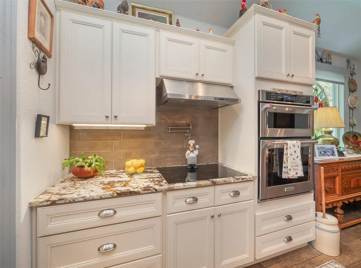
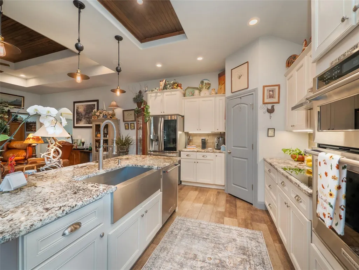
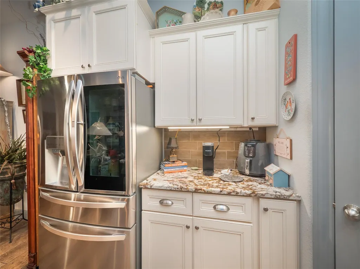
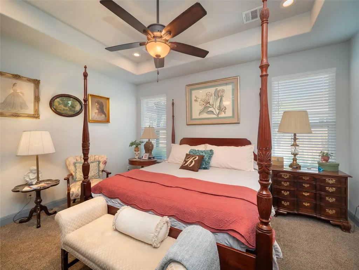
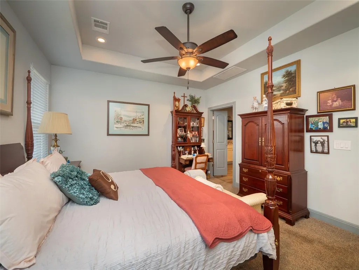
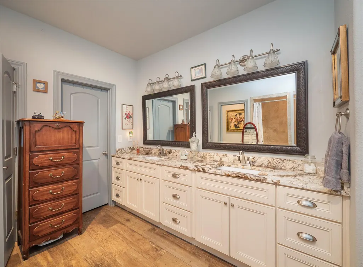
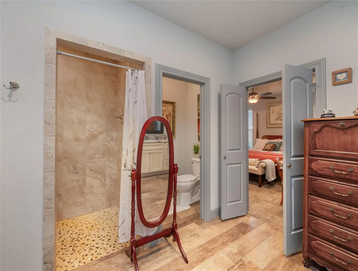
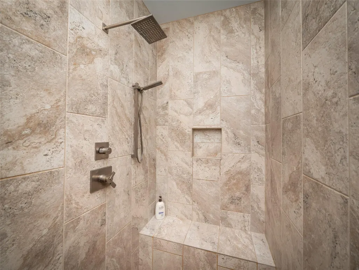
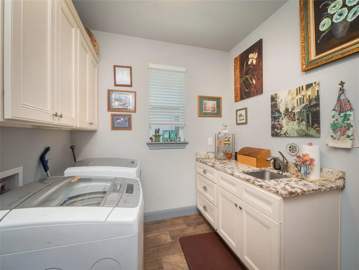
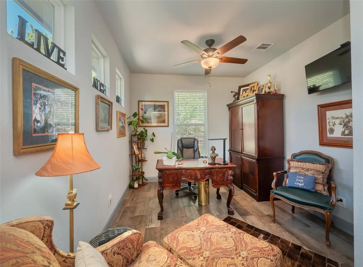
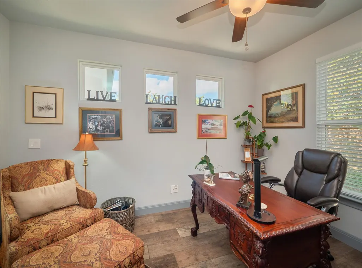
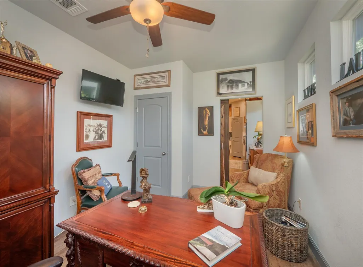
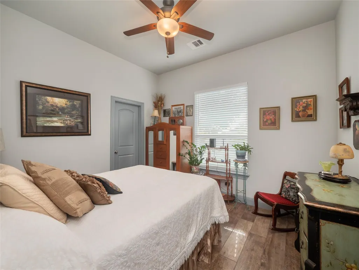
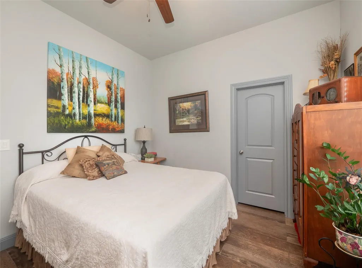
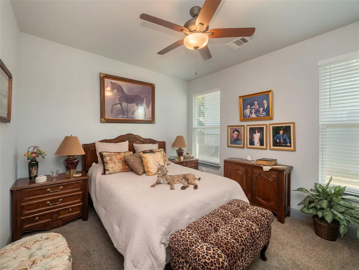
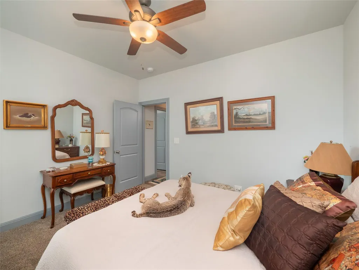
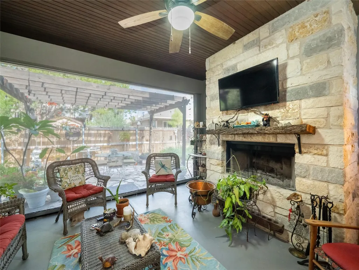
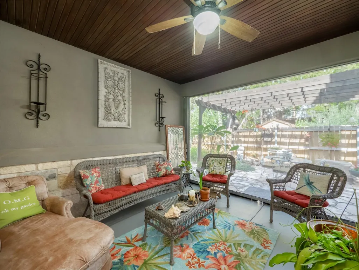
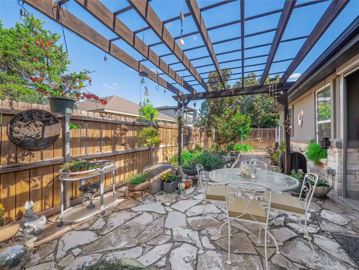
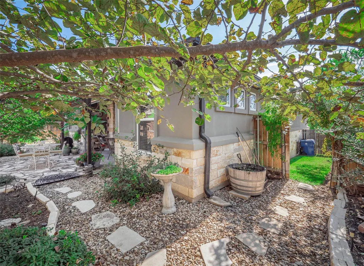
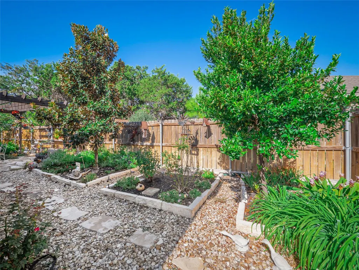
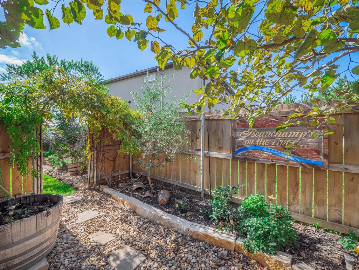
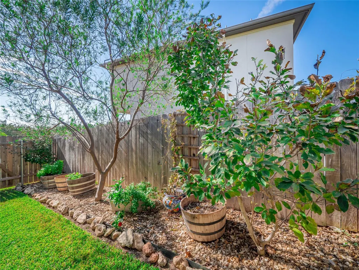
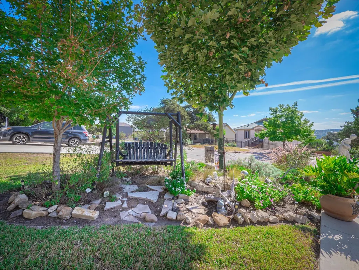
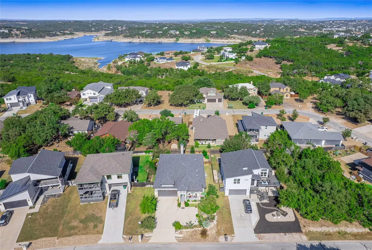
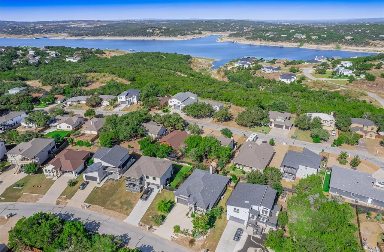
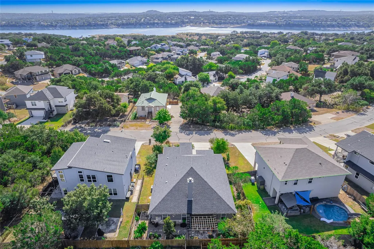
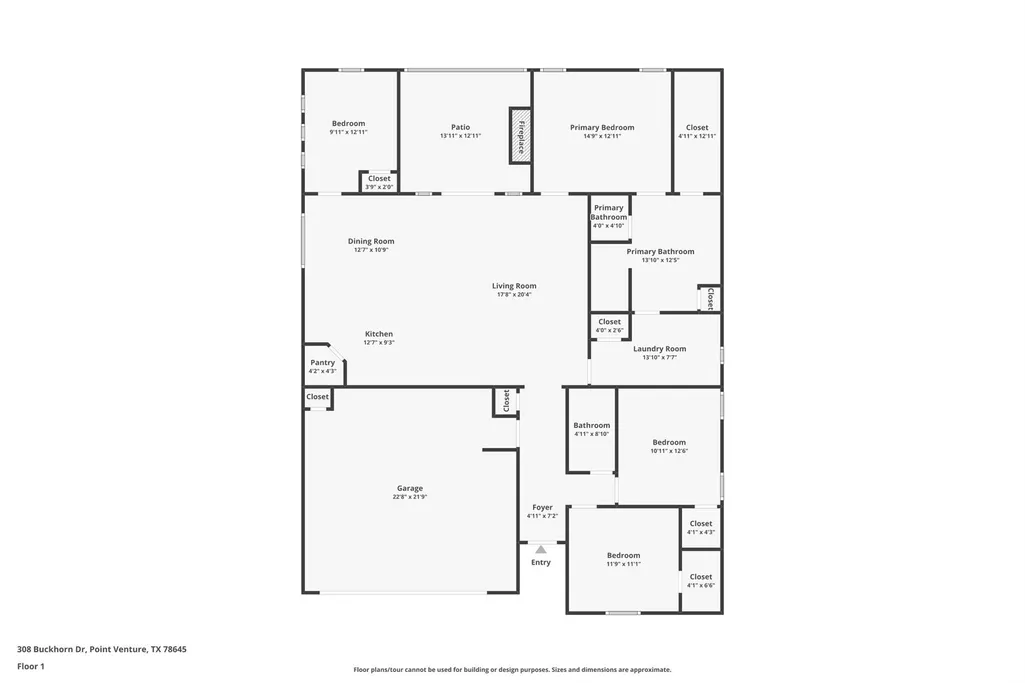
Upgraded 4BR/2BA Home with Resort-Style Backyard – Point Venture Community Loaded with high-end upgrades, this 1,919 sq ft home offers 4 bedrooms, 2 bathrooms, and outstanding curb appeal with irrigated landscaping, a 2-car garage, and extra paved parking. The chef's kitchen features a large island, granite counters, a stainless farmhouse sink, induction cooktop, under-cabinet lighting, a pot filler, and pull-out shelving. Built-in sound runs through the main living areas, and the office offers flexible use as a potential 4th bedroom. The primary suite is a true retreat with a trey ceiling, dual vanities, walk-in shower, and wood-look tile flooring. Outside, enjoy a private backyard oasis — enclosed on three sides with a remote-controlled roll-up/down screen on the fourth, plus a covered porch complete with a fireplace and TV, perfect for year-round entertaining. Situated on a highly private lot within the sought-after Point Venture community, residents enjoy access to a wealth of neighborhood amenities.
| Elementary School | Middle School | High School |
|---|---|---|
| Lago Vista Elementary School | Lago Vista Middle School | Lago Vista High School |
| Price History | |
|---|---|
| 7/29/2026 | Listed $475,000 |
| 8/14/2026 | 6$450,000 |
General Features
| Living Area | 1919 |
|---|---|
| Sewer | Public Sewer |
| Heating | Central,Electric,Fireplace(s) |
| Cooling | Ceiling Fan(s),Central Air,Electric |
| Utilities | Cable Available,Electricity Connected,Sewer Connected,Water Connected |
| Roof | Composition,Shingle |
| Appliances | Built-In Electric Oven,Dishwasher,Disposal,Electric Cooktop,Induction Cooktop,Microwave,Electric Water Heater |
| HOA Fee | 140 |
| Garage Spaces | 2 |
| Association Fee Includes | Common Area Maintenance |
| Patio/Porch Features | Covered,Front Porch,Patio |
| Pool Features | None |
| Security Features | Smoke Detector(s) |
| Construction Materials | Masonry – Partial,Stone,Stucco |
| Year Built | 2017 |
| View | Hill Country,Neighborhood |
| Levels | One |
| Property Subtype | Single Family Residence |
| Tax Year | 2026 |
| Waterfront Features | None |
| Community Features | Airport/Runway,Clubhouse,Fishing,Fitness Center,Golf,High Speed Internet,Kitchen Facilities,Lake,Picnic Area,Restaurant,Tennis Court(s),Underground Utilities |
| Accessibility | None |
| Assoc Fee Paid Per | Monthly |
| County | Travis |
| New Construction | No |
| Property Type | Residential |
| HOA | Yes |
| Energy Efficient | None |
| Subdivision Name | Point Venture Sec 03-2 |
| Facing Direction | Southeast |
| Green Sustainability | None |
| Other Structures | Pergola |
| Full Baths | 2 |
| Status | Active |
| Directions | From N Bell Blvd,turn right onto FM1431/RM 1431 W/W Whitestone Blvd,turn left onto Lohman Ford Rd,turn right onto Venture Blvd N,turn right onto Valley Hill Dr,turn left onto Summit Ridge Dr N,turn l |
| High School | Lago Vista |
| City | Lago Vista |
| Disclosures | Seller Disclosure |
| Association Name | Point Venture Property Owners Association |
| MLS Area | LN |
| Lot Size Square Feet | 7413.91 |
| Elementary School | Lago Vista |
| Tax Annual Amount | 12292 |
| Middle/Junior High School | Lago Vista |
| Property Condition | Resale |
| Additional Parcels Y/N | No |
| Virtual Tour | https://www.tourfactory.com/idxr3249378 |
| Standard Status | Active |
| Year Built Source | Public Records |
| Tax Assessed Value | 500261 |
| Virtual Tour | https://www.tourfactory.com/3249378 |
Interior Features
| Interior Amenities | Breakfast Bar,Ceiling Fan(s),Ceiling-High,Tray Ceiling(s),Granite Counters,Double Vanity,Eat-in Kitchen,Entrance Foyer,In-Law Floorplan,Kitchen Island,No Interior Steps,Open Floorplan,Pantry,Primary |
|---|---|
| Flooring | Carpet,Tile |
| Total Fireplaces | 1 |
| Fireplace Features | Outside,Wood Burning |
| Window Features | Blinds,Shutters |
| Total Bedrooms | 4 |
| Main Level Bedrooms | 4 |
| LivingAreaSource | Public Records |
| Total Baths | 2 |
Exterior Features
| Exterior Amenities | Exterior Steps,Rain Gutters |
|---|---|
| Fencing | Back Yard,Fenced,Gate,Privacy,Wood |
| Parking Features | Attached,Door-Single,Garage Door Opener,Garage Faces Front,Inside Entrance |
| Lot Features | Back Yard,Front Yard,Landscaped,Level,Sprinkler - Automatic,Sprinklers In Rear,Sprinklers In Front |
| Water Source | Public |
| Total Parking | 4 |
| Foundation Details | Slab |
| Lot Size Acres | 0.1702 |
| Waterfront Y/N | No |
| Covered Spaces | 2 |
| Horse Y/N | No |
| Horse Amenities | None |
Amenities
- Foreclosure
- Views
- Short Sale
- New Construction
- Adult 55+
- Lease To Own
- No HOA Fees
- Furnished
- Primary On Main
- Air Conditioning
- Seller Finance
- Green
- Fixer Upper
- Horse
- Golf
- Fireplace
- Deck
- Garage
- Basement
- Pool
Property vs Single Family Average in 78645
Price
Taxes
Year Built
Visits
 Austin Board of REALTORS® Copyright ©2026 All rights reserved.
